
817 Bridge Lake Drive Winnipeg, Manitoba R3Y 0Y8

$574,900
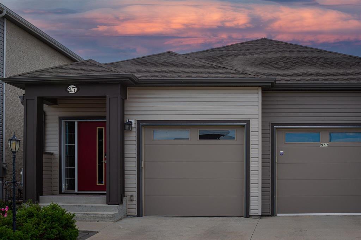
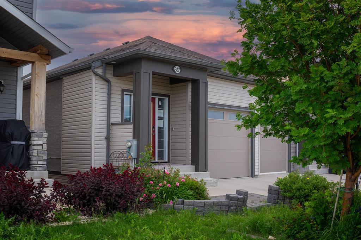
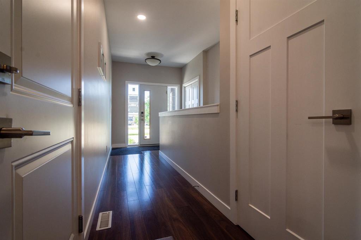
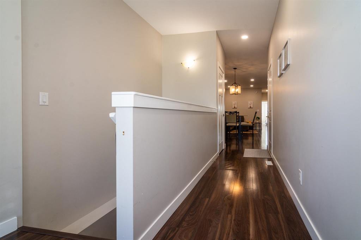
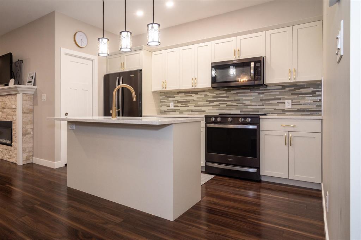
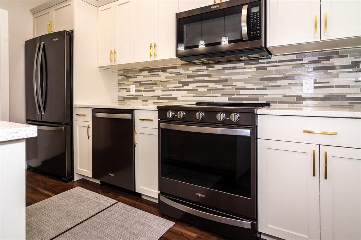
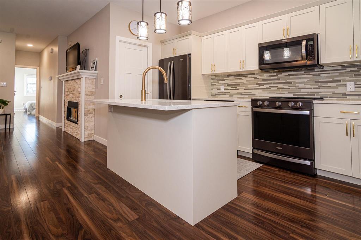
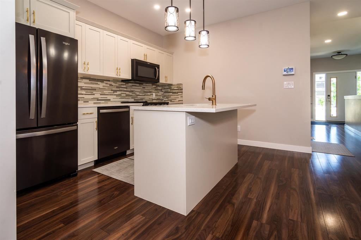
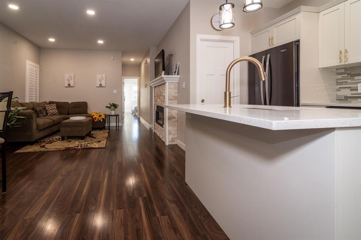
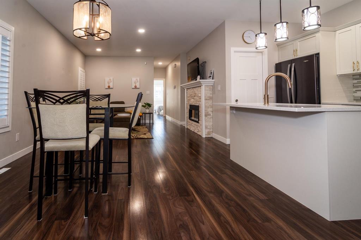
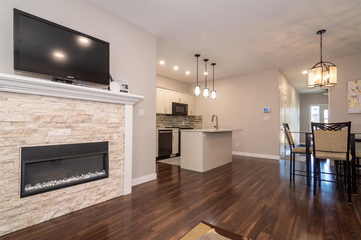
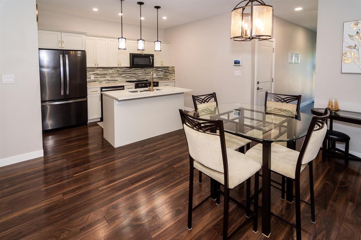
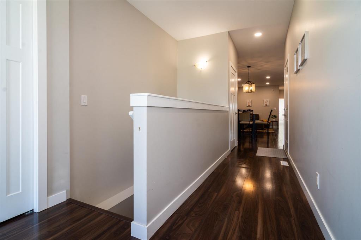
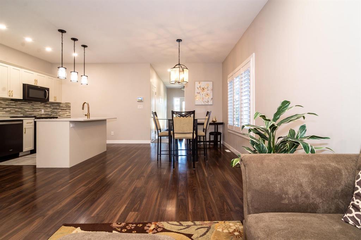
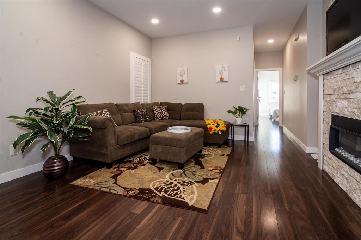
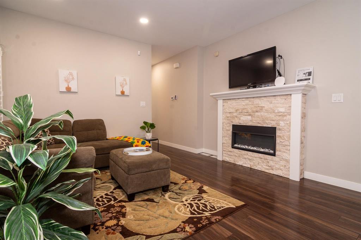
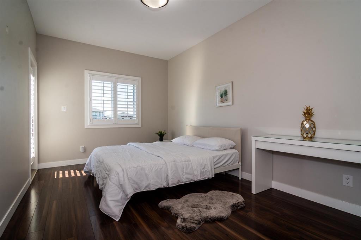
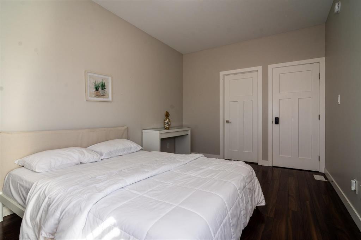
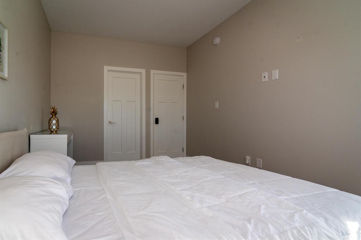
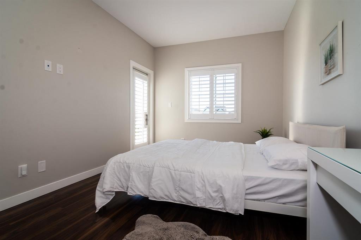
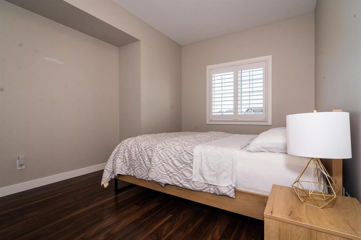
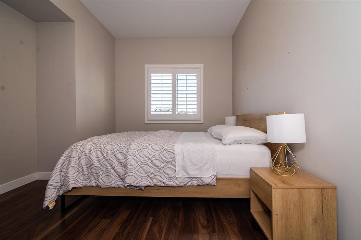
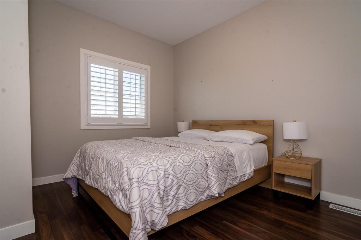
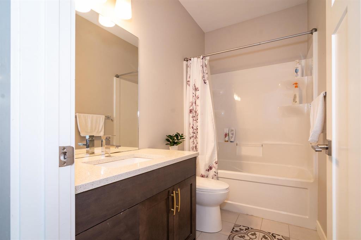
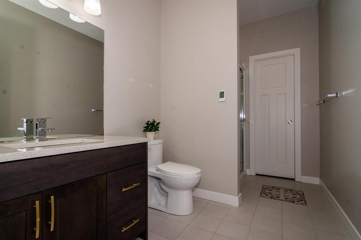
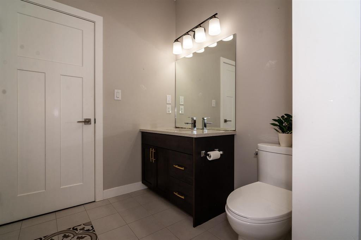
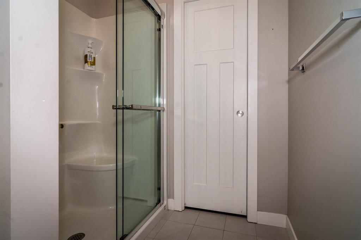
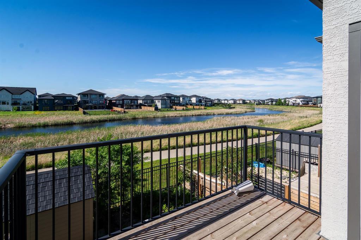
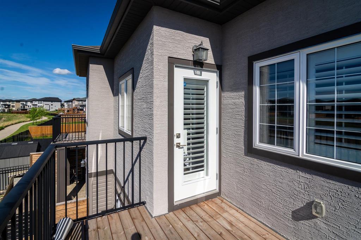
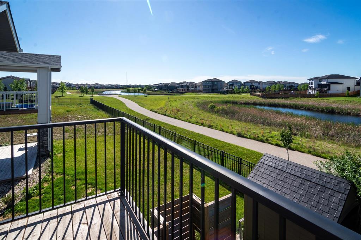
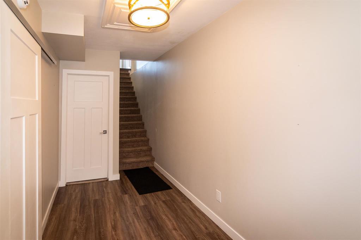
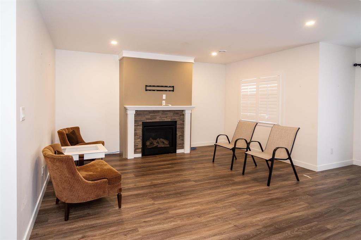
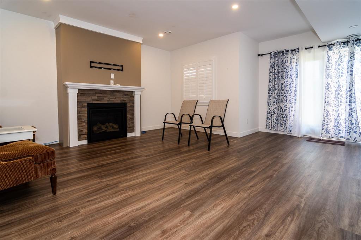
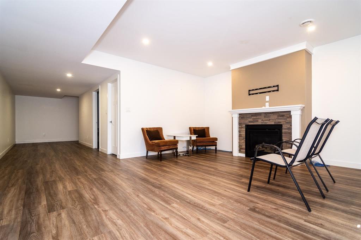
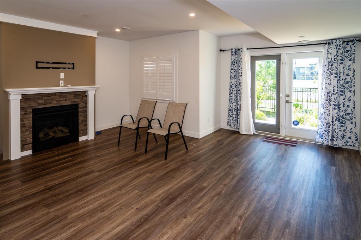
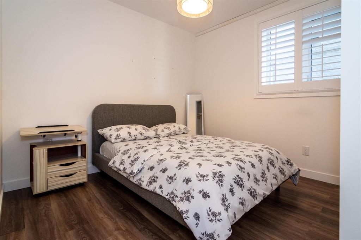
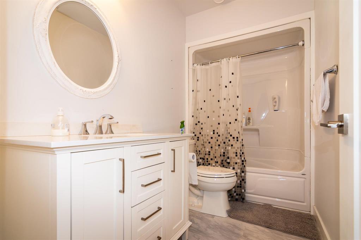
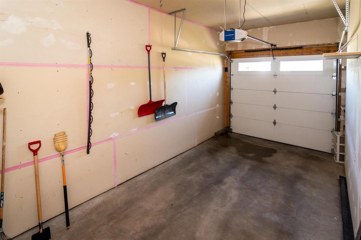
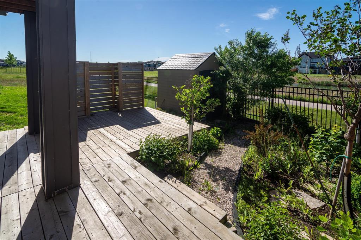
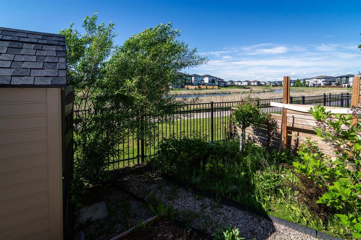
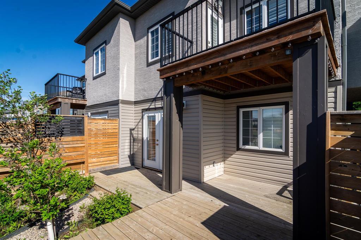
1R//Winnipeg/Offers as received. All meas +/- jogs. Rare opportunity to own this meticulously maintained attached walk-out bungalow in highly sought-after Bridgwater Trails! Stunning lakefront home offering 1,168 SF, 3 BR, 3 bath & exceptional open concept layout ideal for everyday living & entertaining. Main flr features modern laminate flooring, upgraded LED pot lights & gorgeous kitchen w/premium quartz countertops. Spacious primary BR offers WIC, private balcony w/stunning water views & 3pc ensuite w/heated flr. 2nd main flr bath also feat heated flr. Fully fin walk-out bsmt feels bright & spacious w/soaring 9 ceilings, huge rec area, 3rd BR, 4pc bath & direct backyard access. Beautifully landscaped yard w/upper balcony overlooking lake. Basement rec room w/cozy fireplace perfect for relaxing evenings. Built w/superior craftsmanship incl engineered floor system, triple pane wndws, piled foundation & att single garage. Premium waterfront living in one of Winnipeg s most desirable communities. Call today! (id:57006)
Property Details
| MLS® Number | 202614509 |
| Property Type | Single Family |
| Neigbourhood | Bridgwater Trails |
| Community Name | Bridgwater Trails |
| Amenities Near By | Playground, Public Transit, Shopping |
| Features | Balcony, Exterior Walls- 2x6" |
| Road Type | Paved Road |
| Water Front Type | Waterfront On Lake |
Building
| Bathroom Total | 3 |
| Bedrooms Total | 3 |
| Appliances | Blinds, Dishwasher, Dryer, Garage Door Opener, Garage Door Opener Remote(s), Microwave, Refrigerator, Storage Shed, Stove |
| Architectural Style | Bungalow |
| Constructed Date | 2018 |
| Fireplace Fuel | Gas,electric |
| Fireplace Present | Yes |
| Fireplace Total | 1 |
| Fireplace Type | Direct Vent,direct Vent |
| Flooring Type | Laminate |
| Heating Fuel | Electric, Natural Gas |
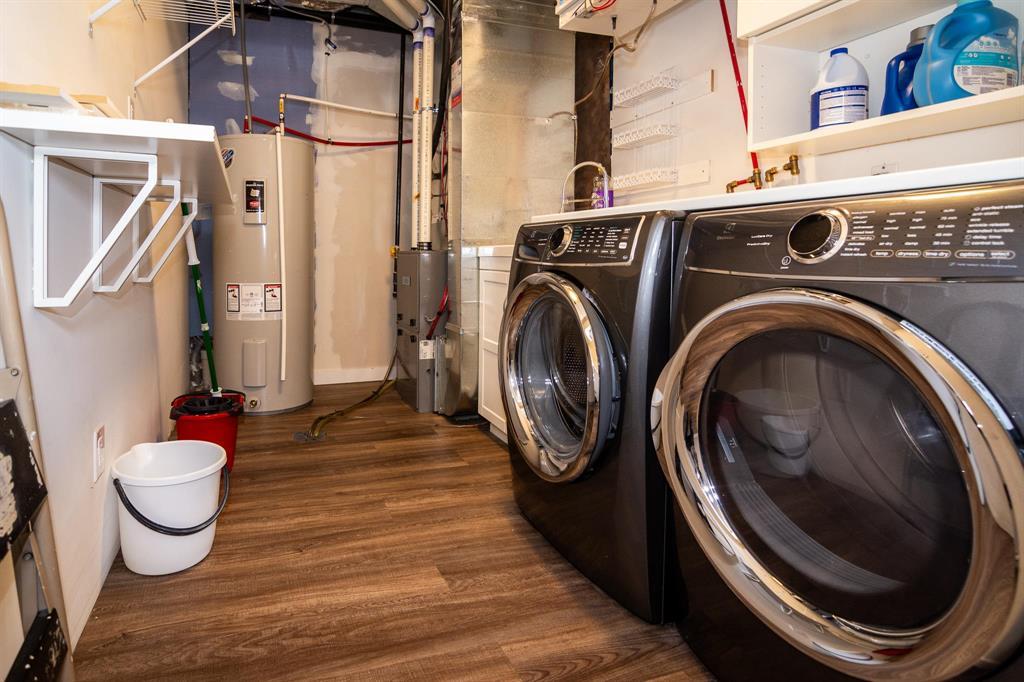
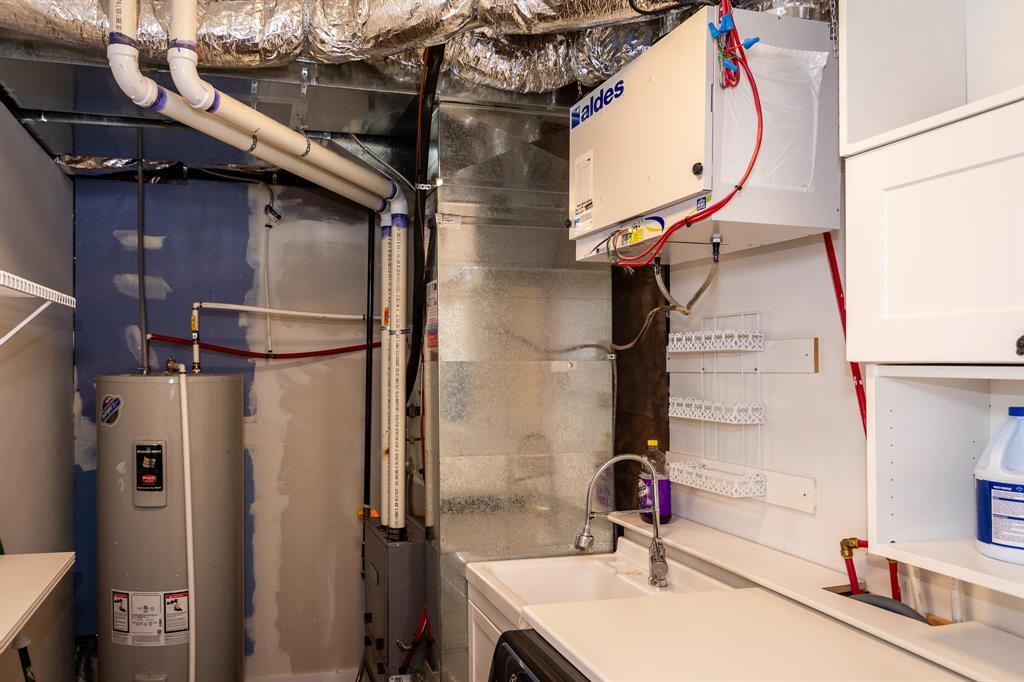
| Heating Type | Heat Recovery Ventilation (hrv), High-efficiency Furnace, Forced Air |
| Stories Total | 1 |
| Size Interior | 1168 Sqft |
| Type | House |
| Utility Water | Municipal Water |
Parking
| Attached Garage |
Land
| Acreage | No |
| Land Amenities | Playground, Public Transit, Shopping |
| Landscape Features | Landscaped |
| Sewer | Municipal Sewage System |
| Size Irregular | 0 X 0 |
| Size Total Text | 0 X 0 |
Rooms
| Level | Type | Length | Width | Dimensions |
|---|---|---|---|---|
| Lower Level | Recreation Room | 18 ft | 40 ft ,6 in | 18 ft x 40 ft ,6 in |
| Lower Level | Bedroom | 10 ft ,3 in | 10 ft | 10 ft ,3 in x 10 ft |
| Lower Level | Utility Room | 10 ft ,1 in | 7 ft ,2 in | 10 ft ,1 in x 7 ft ,2 in |
| Main Level | Primary Bedroom | 15 ft | 10 ft | 15 ft x 10 ft |
| Main Level | Bedroom | 14 ft ,1 in | 10 ft ,6 in | 14 ft ,1 in x 10 ft ,6 in |
| Main Level | Kitchen | 9 ft ,3 in | 12 ft | 9 ft ,3 in x 12 ft |
| Main Level | Dining Room | 9 ft ,4 in | 11 ft ,1 in | 9 ft ,4 in x 11 ft ,1 in |
https://www.realtor.ca/real-estate/29934871/817-bridge-lake-drive-winnipeg-bridgwater-trails

4 - 5 Scurfield Boulevard
Winnipeg, Manitoba R3Y 1G3
(204) 615-7333
https://winnipegrealestateservices.com/

The trademarks REALTOR®, REALTORS®, and the REALTOR® logo are controlled by The Canadian Real Estate Association (CREA) and identify real estate professionals who are members of CREA. The trademarks MLS®, Multiple Listing Service® and the associated logos are owned by The Canadian Real Estate Association (CREA) and identify the quality of services provided by real estate professionals who are members of CREA. The trademark DDF® is owned by The Canadian Real Estate Association (CREA) and identifies CREA's Data Distribution Facility (DDF®)
July 01 2026 03:19:55
Winnipeg REALTORS® Association
Keller Williams Real Estate Services