
47 Sherwood Bay Grunthal, Manitoba R0A 0R0

$359,900
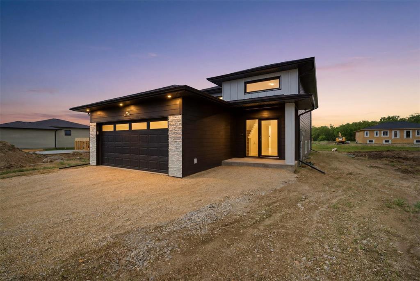
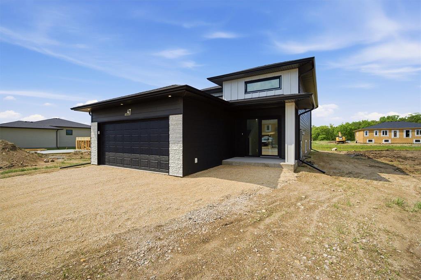
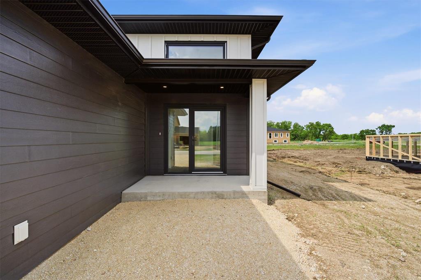
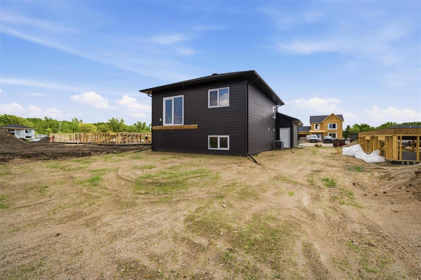
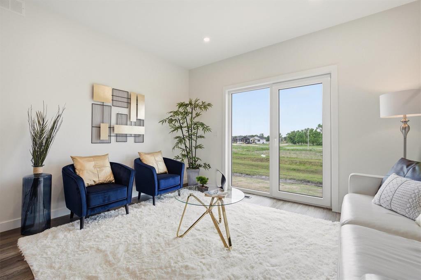
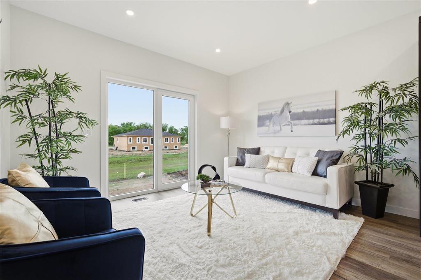
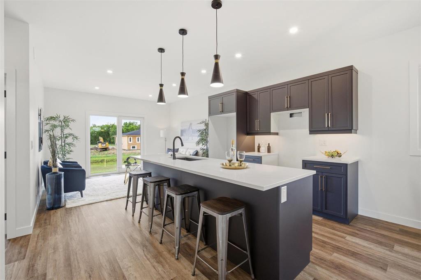
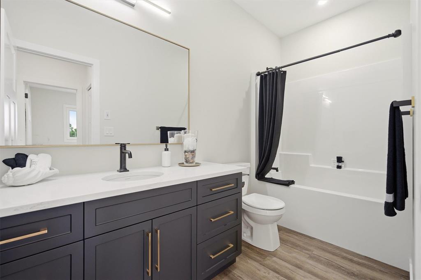
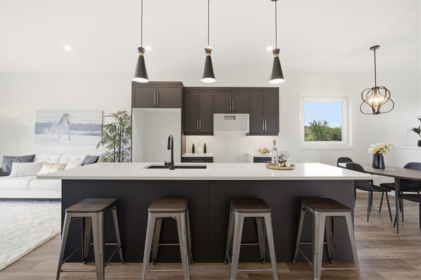
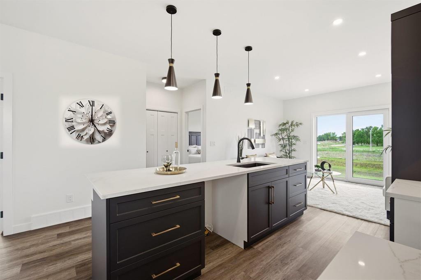
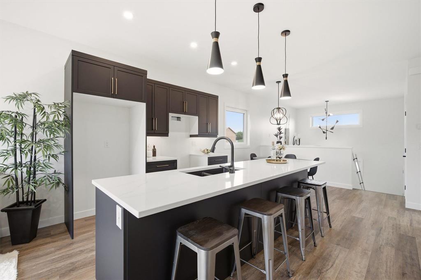
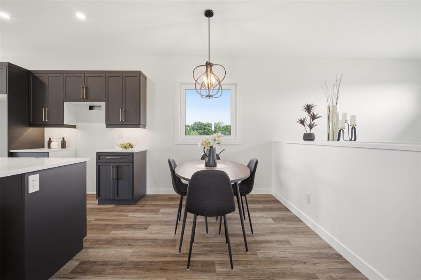
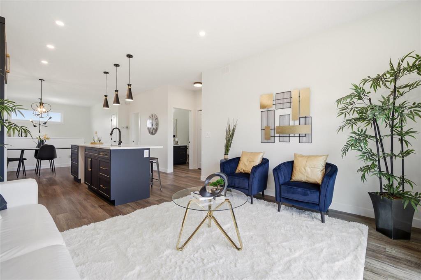
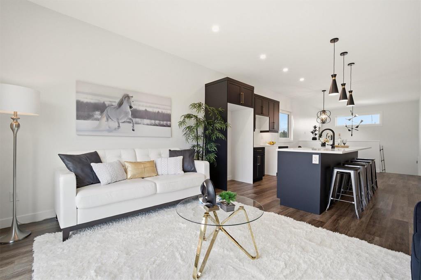
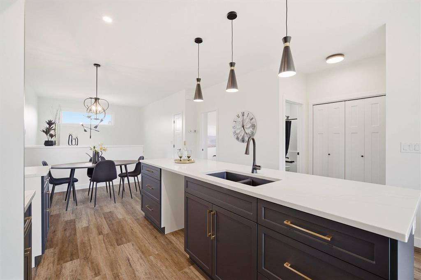
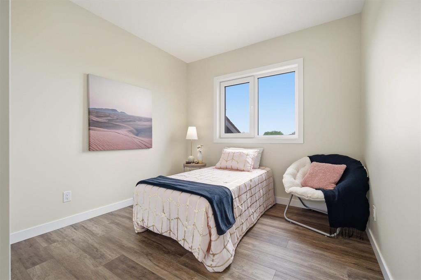
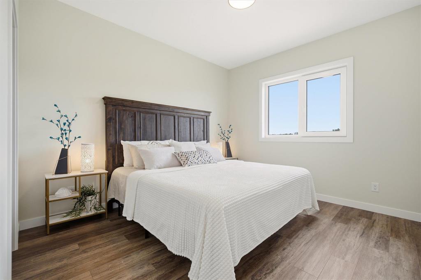
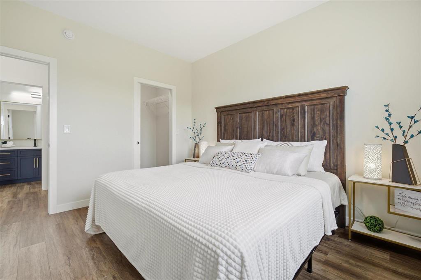
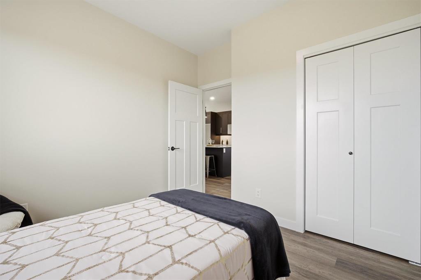
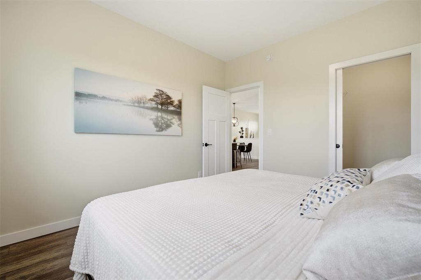
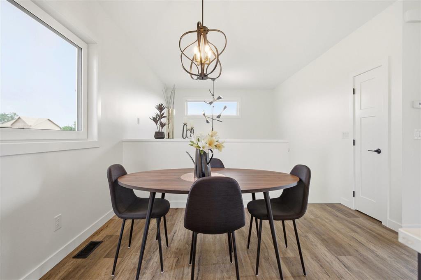
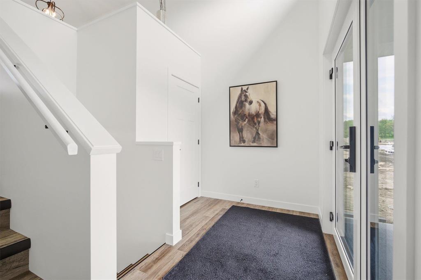
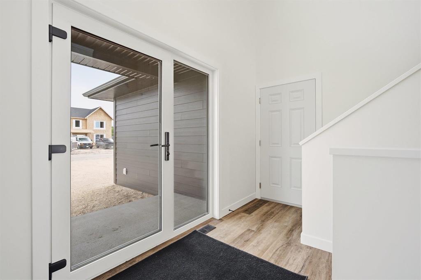
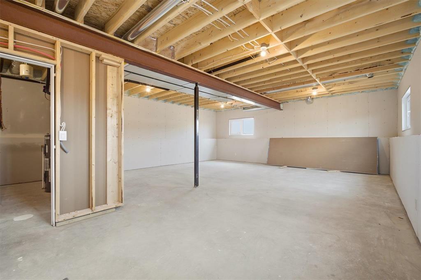
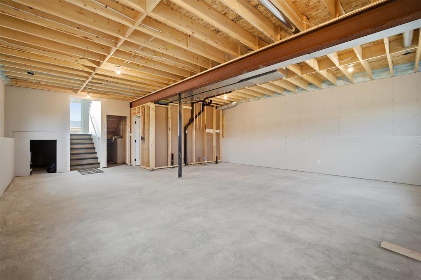
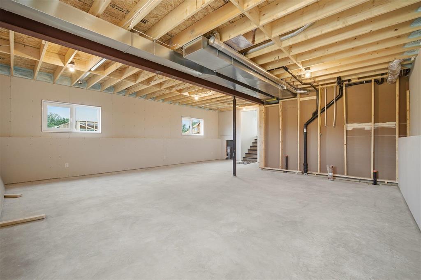
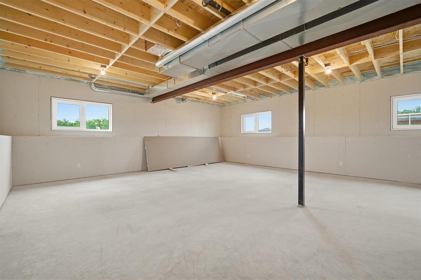
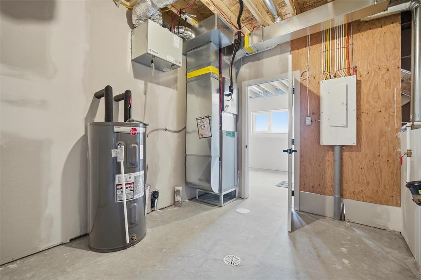
R16//Grunthal/Welcome to your new home at 47 Sherwood Bay, a stunning new construction that combines modern design with comfort and functionality. This meticulously crafted 962 sq. ft. residence features an open-concept layout, highlighted by soaring 9-foot ceilings on both the main floor and the basement. Step inside to discover a warm and inviting interior, showcasing custom cabinetry and elegant quartz countertops in the kitchen and Bathroom. This thoughtfully designed space offers both style and practicality, perfect for entertaining or quiet family evenings. This charming home boasts 2 spacious bedrooms and 1 well-appointed washroom. The ICF foundation enhances energy efficiency and durability, ensuring peace of mind for years to come. Situated in the family-friendly community of Grunthal, you ll enjoy convenient access to local amenities, including a grocery store, schools, and an arena, making this an ideal location for families and individuals alike. Don t miss this opportunity to own a beautifully constructed new home in a vibrant community. Schedule your private showing today and experience all that 47 Sherwood Bay has to offer! (id:57006)
Property Details
| MLS® Number | 202615411 |
| Property Type | Single Family |
| Neigbourhood | R16 |
| Community Name | R16 |
| Amenities Near By | Shopping |
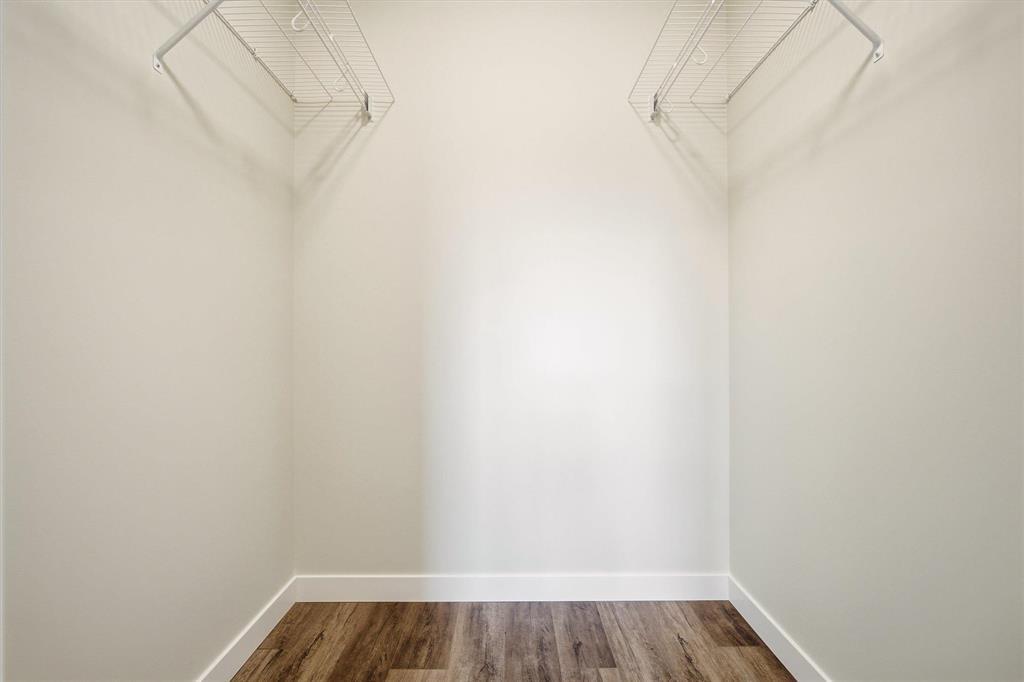
| Features | Flat Site, Closet Organizers, Exterior Walls- 2x6", Sump Pump |
Building
| Bathroom Total | 1 |
| Bedrooms Total | 2 |
| Architectural Style | Bi-level |
| Constructed Date | 2026 |
| Cooling Type | Central Air Conditioning |
| Fire Protection | Smoke Detectors |
| Flooring Type | Vinyl Plank |
| Heating Fuel | Electric |
| Heating Type | Heat Recovery Ventilation (hrv), Forced Air |
| Size Interior | 962 Sqft |
| Type | House |
| Utility Water | Municipal Water |
Parking
| Attached Garage |
Land
| Acreage | No |
| Land Amenities | Shopping |
| Sewer | Municipal Sewage System |
| Size Depth | 130 Ft |
| Size Frontage | 56 Ft |
| Size Irregular | 56 X 130 |
| Size Total Text | 56 X 130 |
Rooms
| Level | Type | Length | Width | Dimensions |
|---|---|---|---|---|
| Main Level | Kitchen | 10 ft | 10 ft | 10 ft x 10 ft |
| Main Level | Dining Room | 8 ft | 10 ft | 8 ft x 10 ft |
| Main Level | Living Room | 11 ft | 13 ft | 11 ft x 13 ft |
| Main Level | Primary Bedroom | 11 ft | 12 ft | 11 ft x 12 ft |
| Main Level | Bedroom | 10 ft | 11 ft | 10 ft x 11 ft |
| Main Level | 4pc Bathroom | 5 ft | 11 ft | 5 ft x 11 ft |
https://www.realtor.ca/real-estate/29975209/47-sherwood-bay-grunthal-r16

4 - 5 Scurfield Boulevard
Winnipeg, Manitoba R3Y 1G3
(204) 615-7333
https://winnipegrealestateservices.com/

The trademarks REALTOR®, REALTORS®, and the REALTOR® logo are controlled by The Canadian Real Estate Association (CREA) and identify real estate professionals who are members of CREA. The trademarks MLS®, Multiple Listing Service® and the associated logos are owned by The Canadian Real Estate Association (CREA) and identify the quality of services provided by real estate professionals who are members of CREA. The trademark DDF® is owned by The Canadian Real Estate Association (CREA) and identifies CREA's Data Distribution Facility (DDF®)
July 20 2026 04:11:34
Winnipeg REALTORS® Association
Keller Williams Real Estate Services