
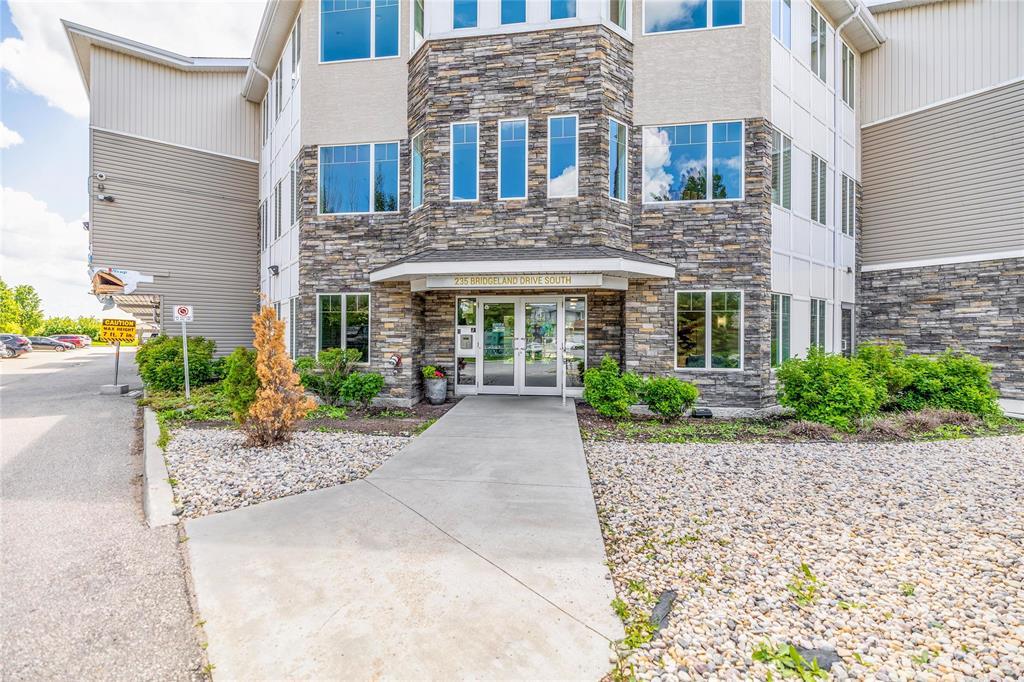
234 235 Bridgeland Drive Winnipeg, Manitoba R3Y 1R7

$259,900Maintenance, Reserve Fund Contributions, Common Area Maintenance, Insurance, Landscaping, Property Management, Parking, Recreation Facilities, Water
$472.42 Monthly
Maintenance, Reserve Fund Contributions, Common Area Maintenance, Insurance, Landscaping, Property Management, Parking, Recreation Facilities, Water
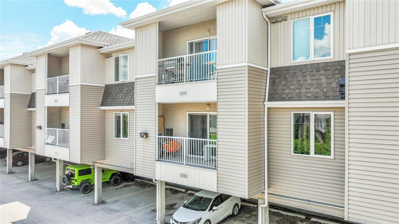
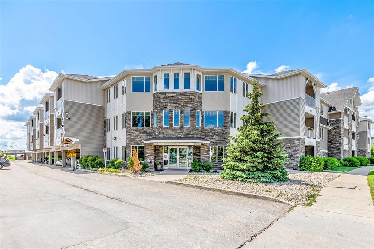
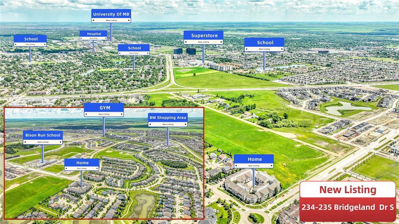
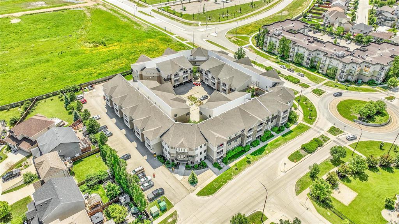
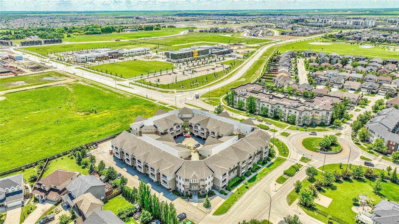
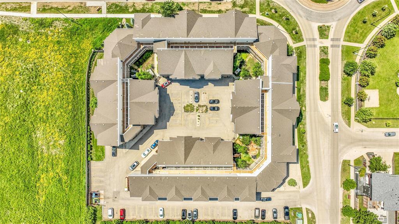
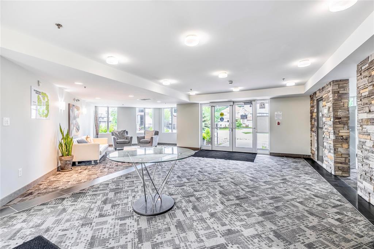
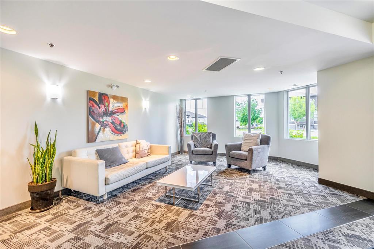
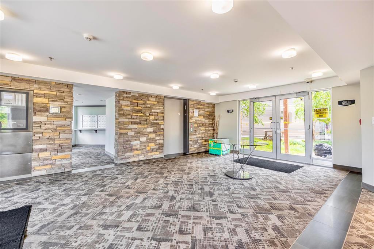
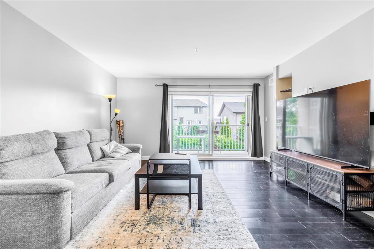
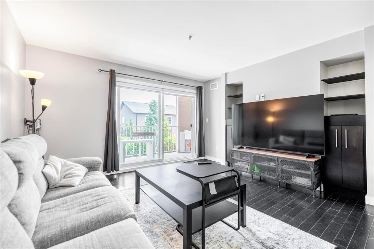
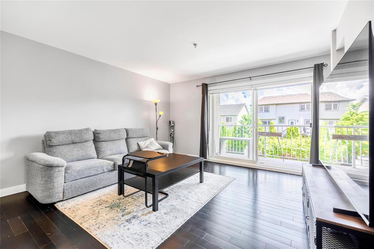
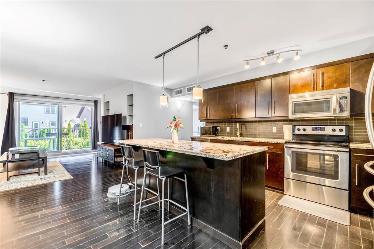
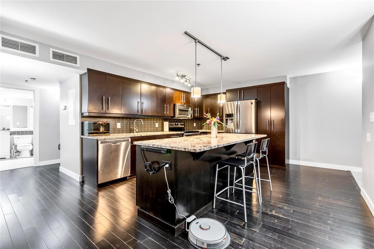
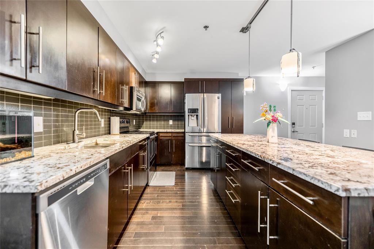
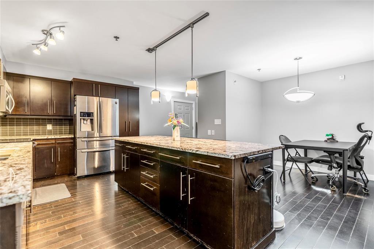
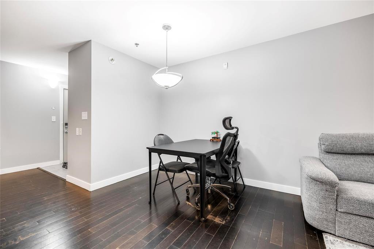
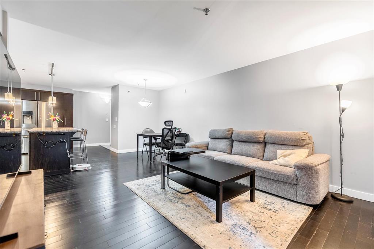
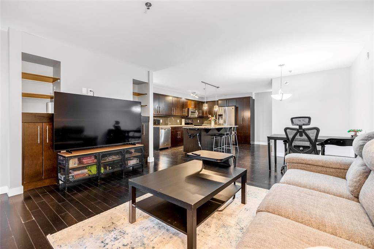
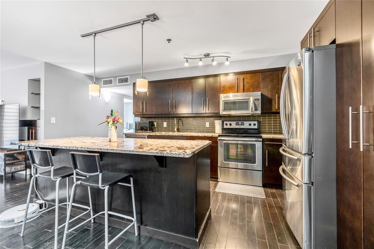
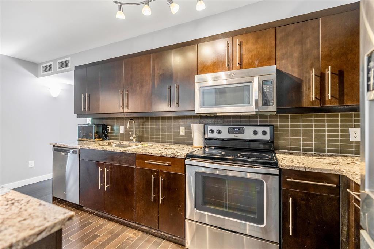
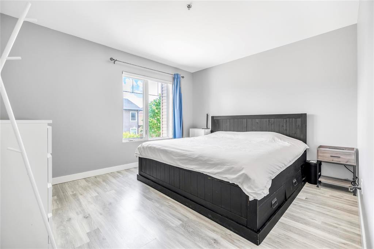
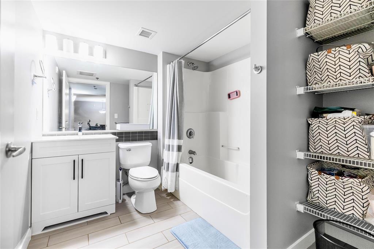
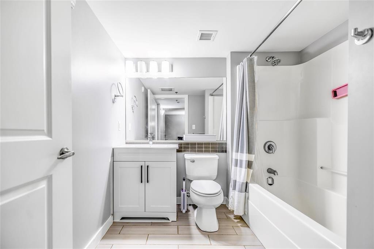
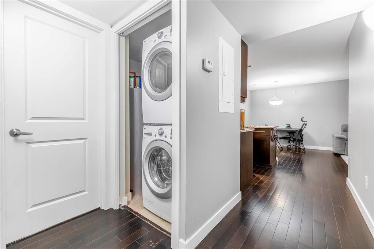
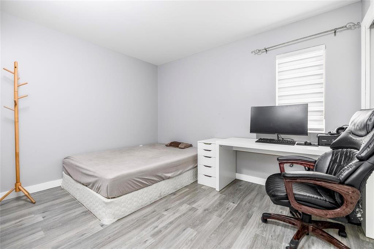
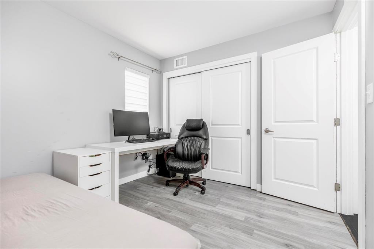
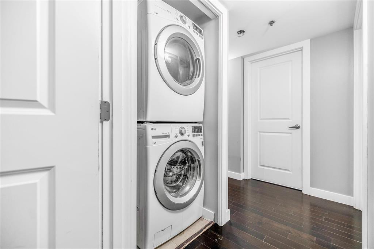
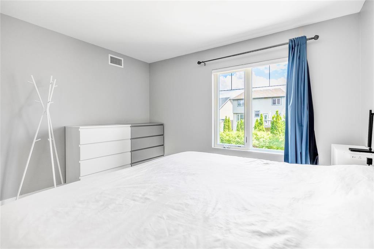
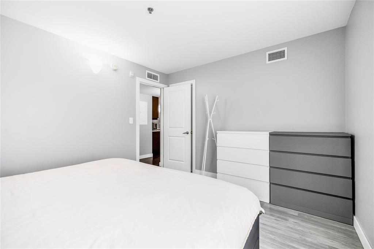
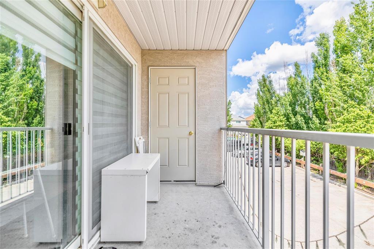
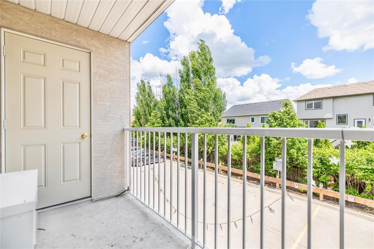
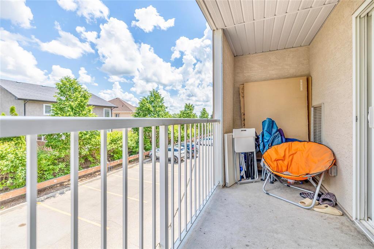
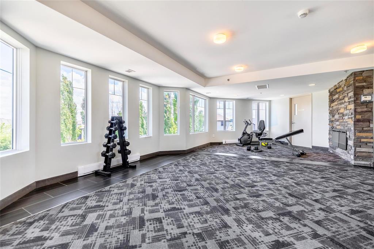
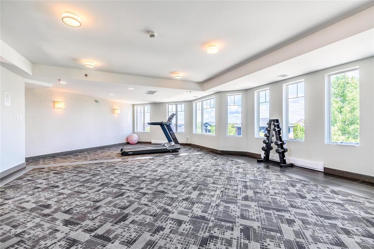
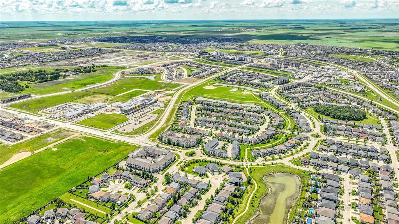
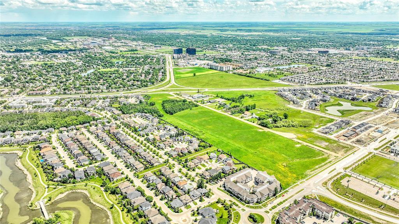
$472.42 Monthly1R//Winnipeg/SS Now, offers anytime! Welcome to #234-235 Bridgeland Drive S in the desirable Bridgwater Forest community. This spacious 1,016 sq. ft. 2-bedroom, 1-bathroom condo offers a bright and functional open-concept layout with a warm living room featuring an electric fireplace and TV alcove. The kitchen is equipped with stainless steel appliances, granite countertops, an undermount double sink, oversized island, and plenty of cabinet space. Both bedrooms are generously sized, including a primary bedroom with walk-in closet space. Enjoy the convenience of in-suite laundry, central A/C, a private balcony, and 2 parking stalls. This professionally managed building offers great amenities including a fitness room, party/recreation room, and visitor parking. Ideally located close to walking trails, parks, shopping, restaurants, public transit, Bison Run School, Pembina Trails Collegiate, and the University of Manitoba. A great opportunity for first-time buyers, downsizers, or investors. Book your showing today! (id:57006)
Property Details
| MLS® Number | 202615177 |
| Property Type | Single Family |
| Neigbourhood | Bridgwater Forest |
| Community Name | Bridgwater Forest |
| Amenities Near By | Playground, Public Transit, Shopping |
| Features | Paved Lane, Park/reserve, Balcony |
| Parking Space Total | 2 |
| Road Type | Paved Road |
Building
| Bathroom Total | 1 |
| Bedrooms Total | 2 |
| Appliances | Intercom, Microwave Built-in, Blinds, Dishwasher, Dryer, Microwave, Refrigerator, Stove, Washer |
| Constructed Date | 2015 |
| Cooling Type | Central Air Conditioning |
| Fireplace Fuel | Electric |
| Fireplace Present | Yes |
| Fireplace Type | Glass Door,tile Facing |
| Flooring Type | Wood |
| Heating Fuel | Electric |
| Heating Type | High-efficiency Furnace, Forced Air |
| Stories Total | 1 |
| Size Interior | 1016 Sqft |
| Type | Apartment |
| Utility Water | Municipal Water |
Parking
| Carport | |
| Other | |
| Other |
Land
| Acreage | No |
| Land Amenities | Playground, Public Transit, Shopping |
| Landscape Features | Landscaped |
| Sewer | Municipal Sewage System |
| Size Total Text | Unknown |
Rooms
| Level | Type | Length | Width | Dimensions |
|---|---|---|---|---|
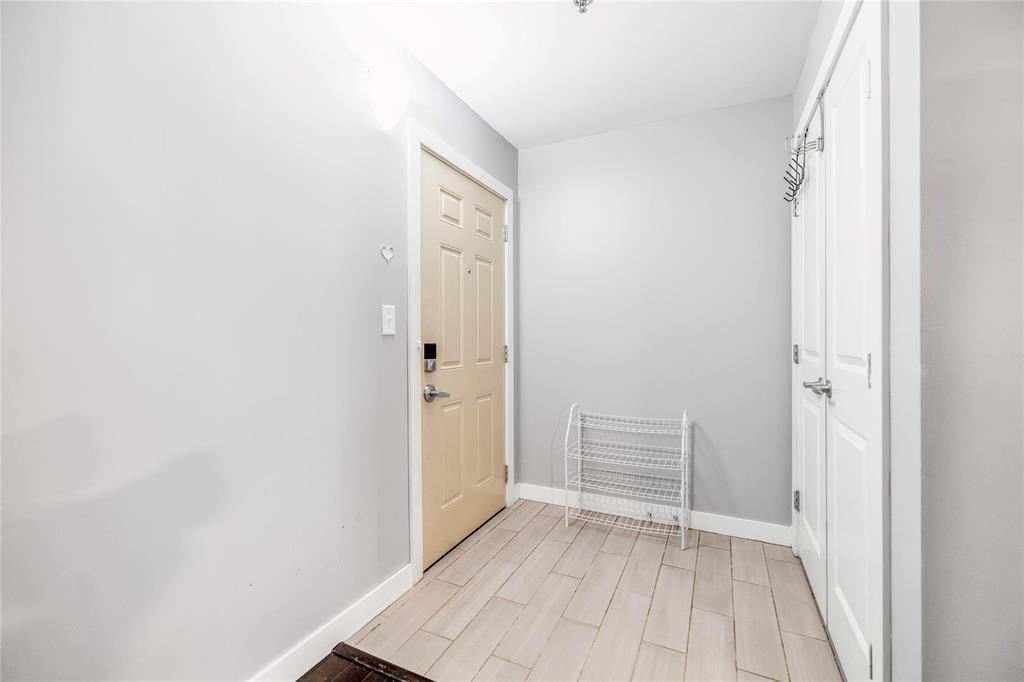
| Main Level | Foyer | 5 ft ,3 in | 5 ft ,6 in | 5 ft ,3 in x 5 ft ,6 in |
| Main Level | Living Room | 14 ft ,11 in | 11 ft ,3 in | 14 ft ,11 in x 11 ft ,3 in |
| Main Level | Bedroom | 11 ft ,3 in | 8 ft ,9 in | 11 ft ,3 in x 8 ft ,9 in |
| Main Level | Kitchen | 12 ft ,6 in | 12 ft ,9 in | 12 ft ,6 in x 12 ft ,9 in |
| Main Level | Dining Room | 12 ft ,11 in | 8 ft ,6 in | 12 ft ,11 in x 8 ft ,6 in |
| Main Level | Primary Bedroom | 12 ft ,3 in | 10 ft ,11 in | 12 ft ,3 in x 10 ft ,11 in |
https://www.realtor.ca/real-estate/29969458/234-235-bridgeland-drive-winnipeg-bridgwater-forest

4 - 5 Scurfield Boulevard
Winnipeg, Manitoba R3Y 1G3
(204) 615-7333
https://winnipegrealestateservices.com/

The trademarks REALTOR®, REALTORS®, and the REALTOR® logo are controlled by The Canadian Real Estate Association (CREA) and identify real estate professionals who are members of CREA. The trademarks MLS®, Multiple Listing Service® and the associated logos are owned by The Canadian Real Estate Association (CREA) and identify the quality of services provided by real estate professionals who are members of CREA. The trademark DDF® is owned by The Canadian Real Estate Association (CREA) and identifies CREA's Data Distribution Facility (DDF®)
June 30 2026 12:06:50
Winnipeg REALTORS® Association
Keller Williams Real Estate Services