
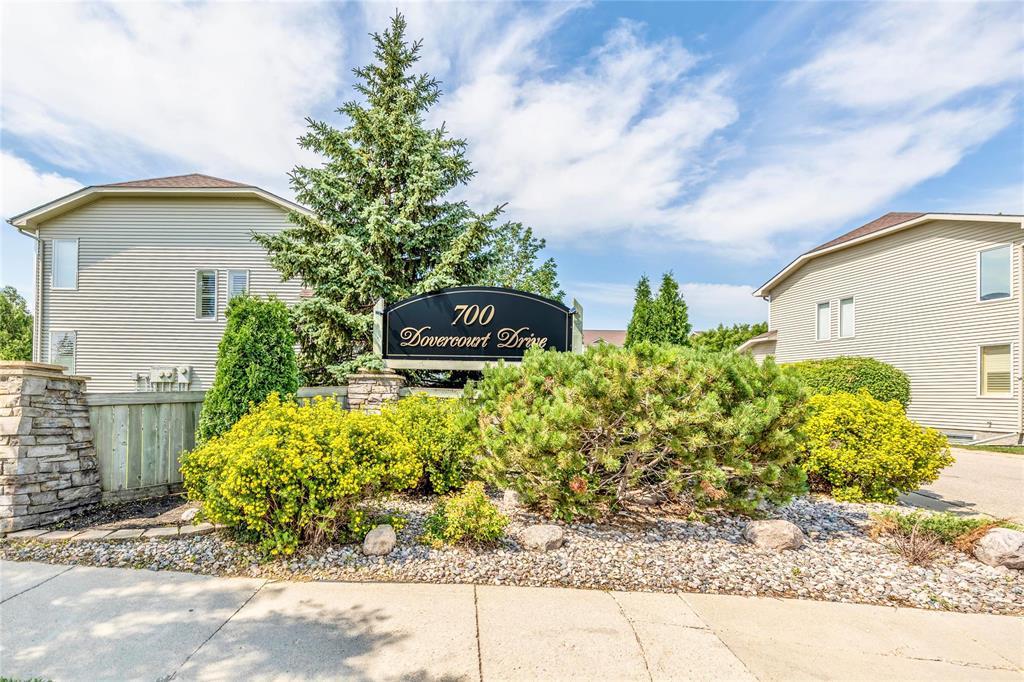
34 700 Dovercourt Drive Winnipeg, Manitoba R3Y 1X5

$449,900Maintenance, Reserve Fund Contributions, Common Area Maintenance, Insurance, Landscaping, Property Management
$357 Monthly
Maintenance, Reserve Fund Contributions, Common Area Maintenance, Insurance, Landscaping, Property Management
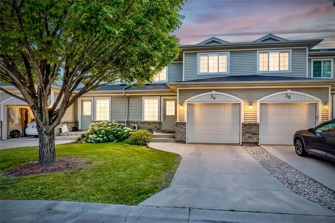
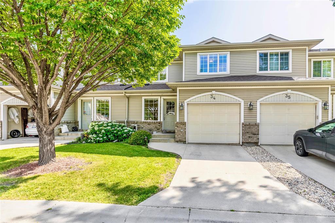
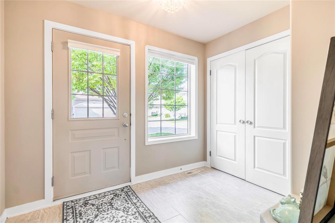
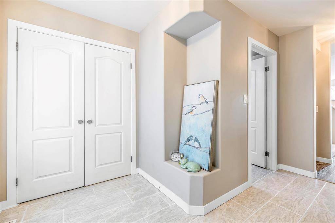
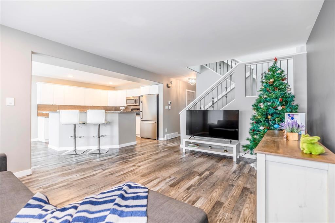
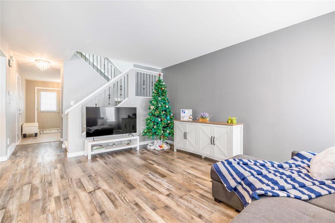
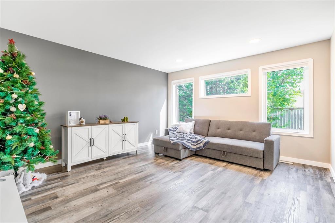
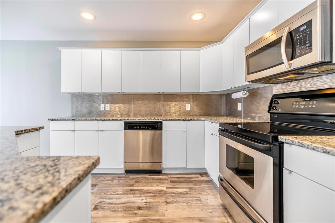
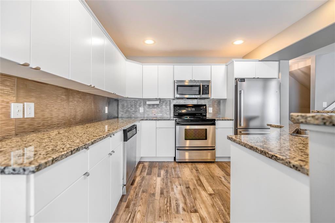
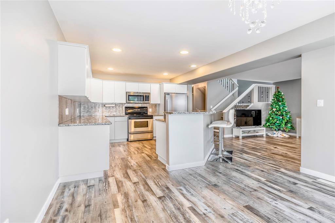
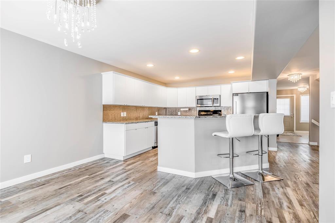
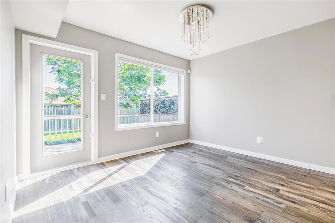
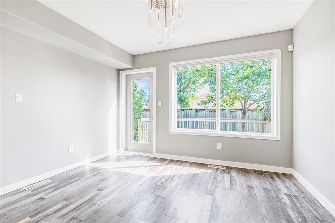
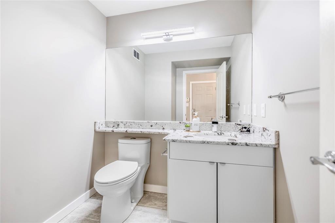
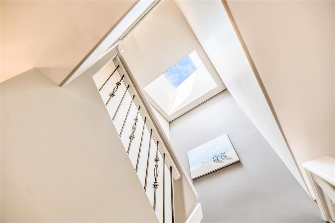
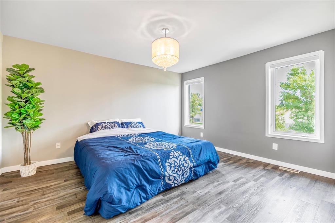
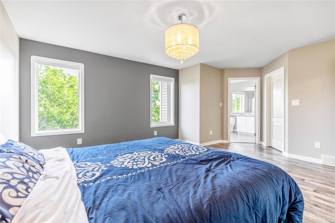
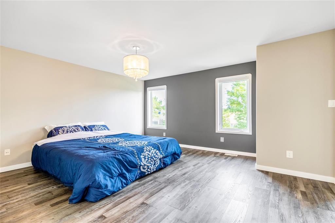
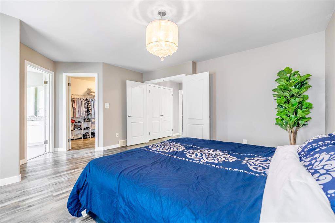
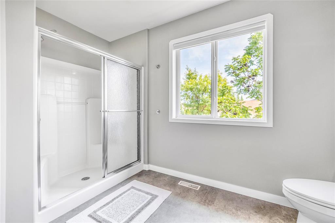
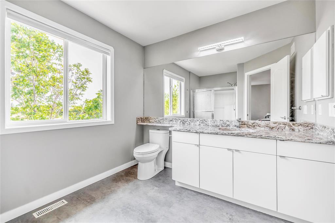
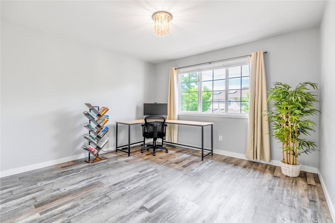
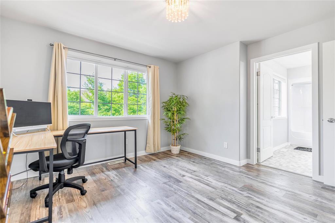
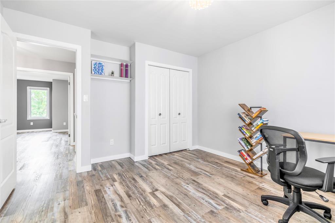
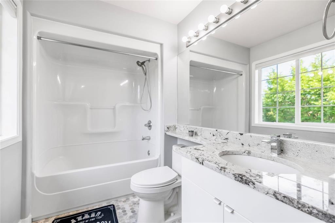
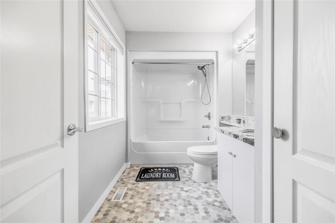
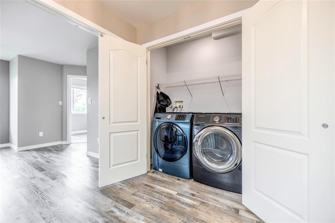
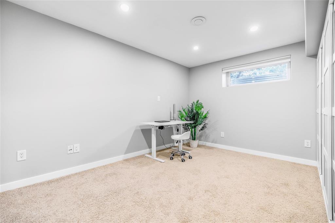
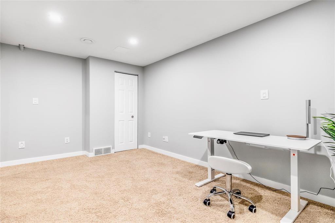
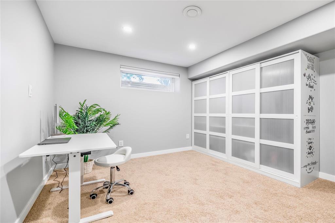
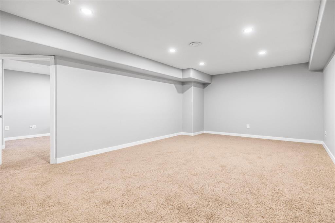
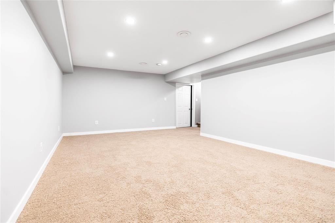
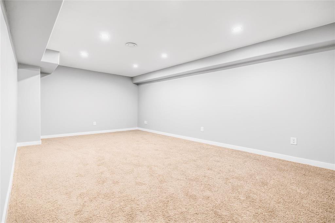
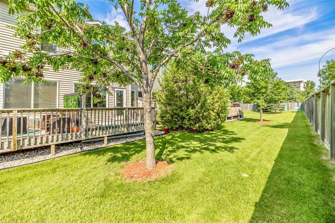
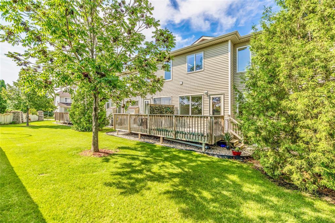
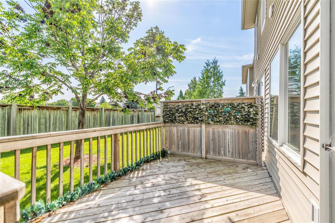
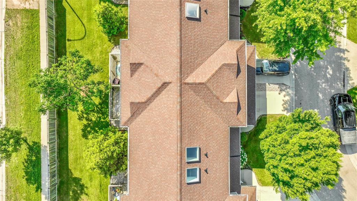
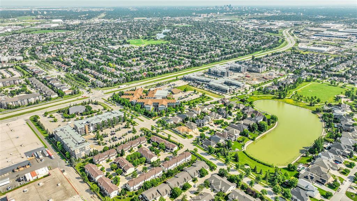
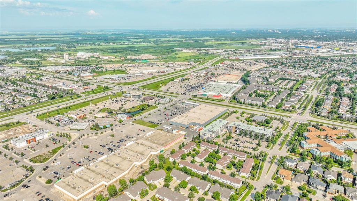
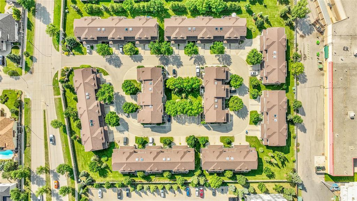
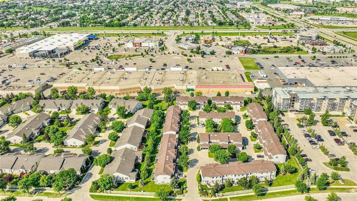
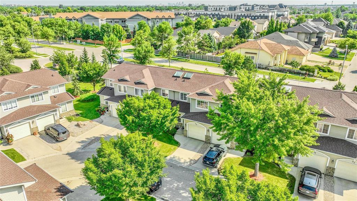
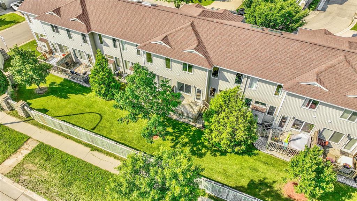
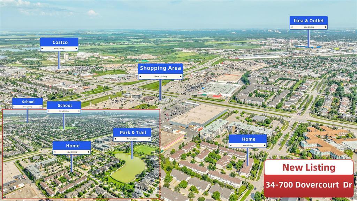
$357 Monthly1M//Winnipeg/Showing starts now. Offers reviewed July 27th evening. Open House: July 25th & 26th, Sat & Sun 1:00-3:00 PM. Rarely A&S built townhouse condo in desirable Linden Ridge. This beautifully maintained 1,400 sq. ft. home offers 3 bedrooms, 2.5 bathrooms, and the perfect blend of style, comfort, and functionality. The spacious front entrance welcomes you with a 2pc bath and access to the single attached garage. The updated eat-in kitchen features white cabinets, backsplash, granite countertop, stainless steel appliances, large island with a double sink and a raised breakfast bar. Patio doors off the dining area open to a deck and private yard. The living room is spacious with large windows and lots of natural lights. Upstairs offers a wide staircase with skylight, convenient laundry and two generous bedrooms. A large primary bedroom with huge walk-in closet and 3-piece ensuite. A second bedroom with walk-in closet and a 4-piece ensuite. The fully finished basement provides a huge, bright recreation room perfect for family living and entertaining and a bedroom. Other upgrades: Furnace 2022, Roof 2024, Fridge 2025 and few faucets. Fantastic location close to shopping, restaurants, and amenities. A MUST SEE! (id:57006)
Property Details
| MLS® Number | 202617119 |
| Property Type | Single Family |
| Neigbourhood | Linden Ridge |
| Community Name | Linden Ridge |
| Amenities Near By | Playground, Public Transit, Shopping |
| Features | Low Maintenance Yard, No Smoking Home, Skylight, No Pet Home, Sump Pump |
| Road Type | No Thru Road |
| Structure | Deck |
Building
| Bathroom Total | 3 |
| Bedrooms Total | 3 |
| Appliances | Microwave Built-in, Blinds, Dishwasher, Dryer, Garage Door Opener, Garage Door Opener Remote(s), Microwave, Refrigerator, Stove, Washer |
| Constructed Date | 2004 |
| Cooling Type | Central Air Conditioning |
| Fire Protection | Smoke Detectors |
| Flooring Type | Wall-to-wall Carpet, Tile, Vinyl, Vinyl Plank |
| Half Bath Total | 1 |
| Heating Fuel | Natural Gas |
| Heating Type | High-efficiency Furnace, Forced Air |
| Stories Total | 2 |
| Size Interior | 1400 Sqft |
| Type | Row / Townhouse |
| Utility Water | Municipal Water |
Parking
| Attached Garage |
Land
| Acreage | No |
| Land Amenities | Playground, Public Transit, Shopping |
| Landscape Features | Landscaped |
| Sewer | Municipal Sewage System |
| Size Irregular | 0 X 0 |
| Size Total Text | 0 X 0 |
Rooms
| Level | Type | Length | Width | Dimensions |
|---|---|---|---|---|
| Lower Level | Recreation Room | 19 ft ,3 in | 11 ft ,6 in | 19 ft ,3 in x 11 ft ,6 in |
| Lower Level | Bedroom | 13 ft ,6 in | 10 ft ,9 in | 13 ft ,6 in x 10 ft ,9 in |
| Main Level | Great Room | 14 ft ,2 in | 12 ft | 14 ft ,2 in x 12 ft |
| Main Level | Dining Room | 10 ft ,9 in | 9 ft ,9 in | 10 ft ,9 in x 9 ft ,9 in |
| Main Level | Kitchen | 11 ft ,2 in | 10 ft ,2 in | 11 ft ,2 in x 10 ft ,2 in |
| Upper Level | Primary Bedroom | 14 ft ,3 in | 14 ft | 14 ft ,3 in x 14 ft |
| Upper Level | Bedroom | 11 ft ,3 in | 10 ft ,9 in | 11 ft ,3 in x 10 ft ,9 in |
https://www.realtor.ca/real-estate/30056255/34-700-dovercourt-drive-winnipeg-linden-ridge

4 - 5 Scurfield Boulevard
Winnipeg, Manitoba R3Y 1G3
(204) 615-7333
https://winnipegrealestateservices.com/

The trademarks REALTOR®, REALTORS®, and the REALTOR® logo are controlled by The Canadian Real Estate Association (CREA) and identify real estate professionals who are members of CREA. The trademarks MLS®, Multiple Listing Service® and the associated logos are owned by The Canadian Real Estate Association (CREA) and identify the quality of services provided by real estate professionals who are members of CREA. The trademark DDF® is owned by The Canadian Real Estate Association (CREA) and identifies CREA's Data Distribution Facility (DDF®)
July 27 2026 12:09:51
Winnipeg REALTORS® Association
Keller Williams Real Estate Services