
401 Wallasey Street Winnipeg, Manitoba R3J 3C5

$399,900
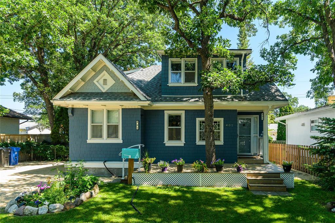
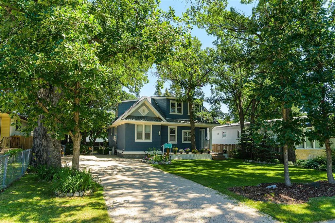
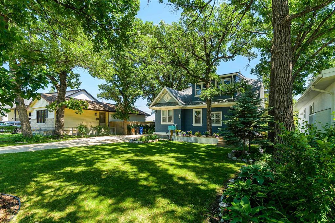
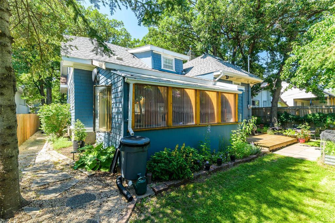
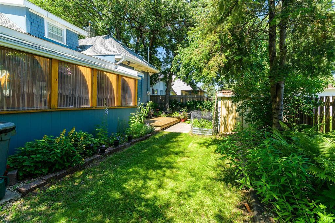
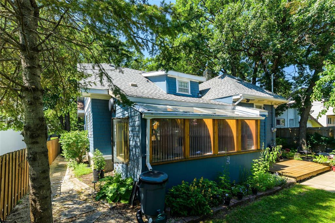
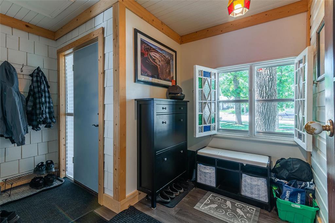
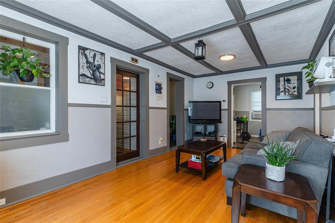
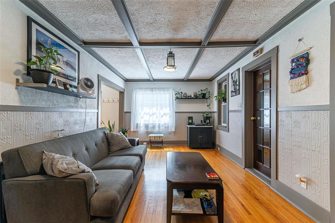
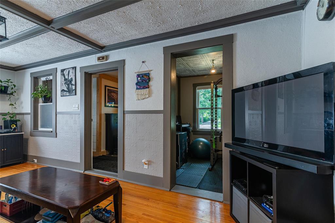
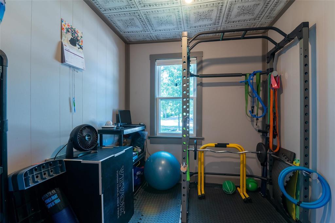
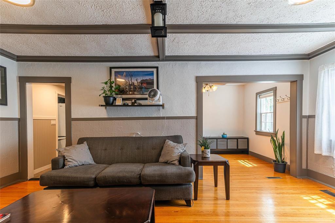
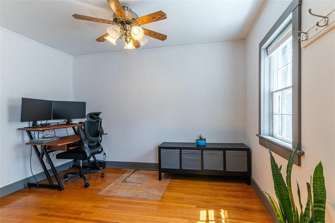
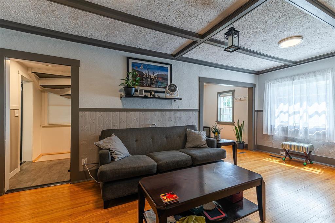
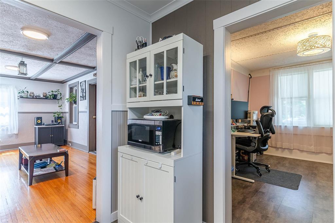
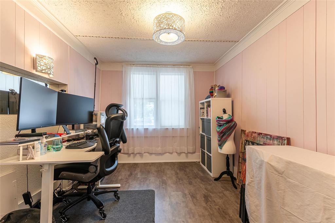
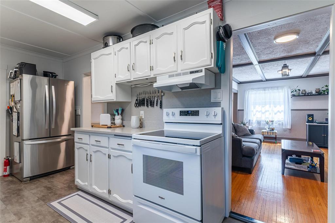
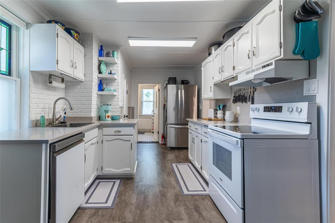
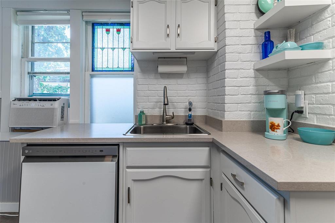
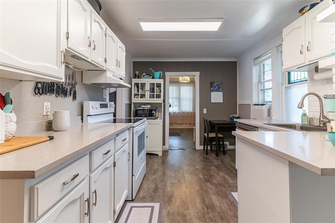
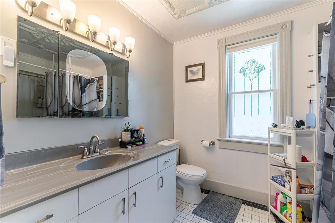
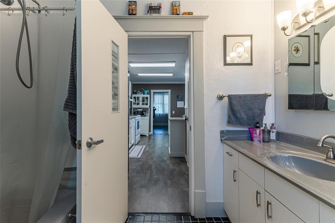
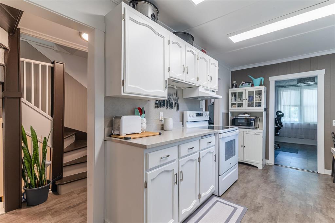
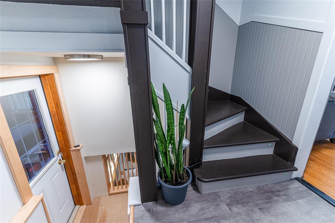
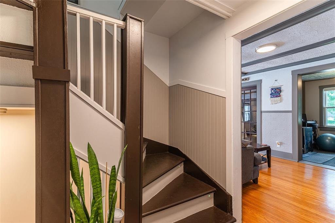
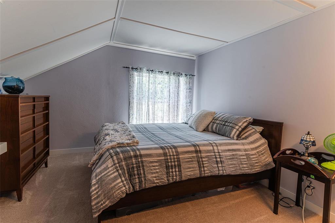
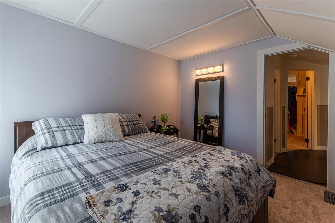
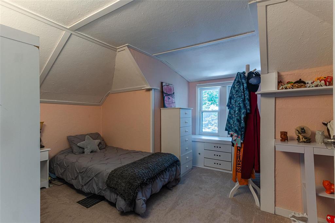
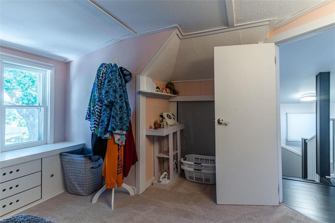
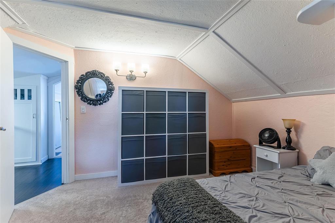
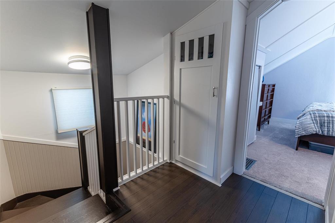
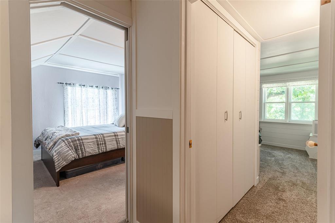
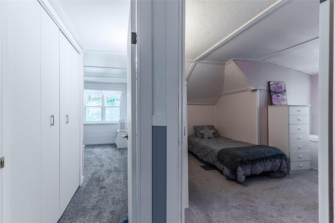
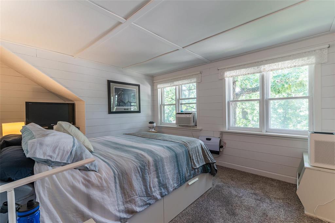
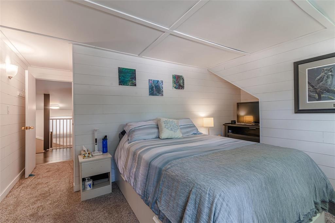
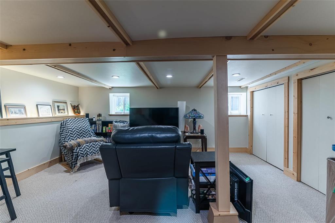
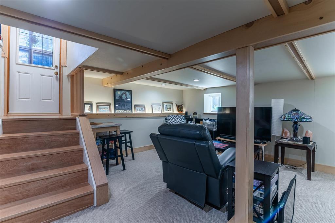
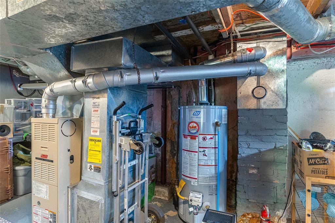
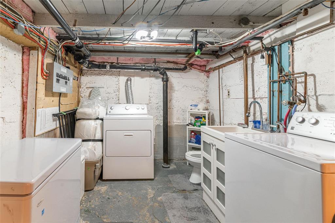
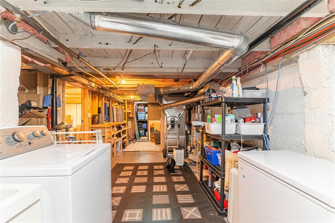
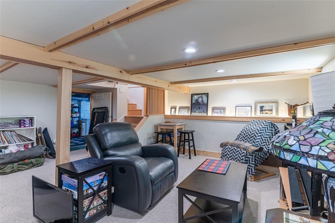
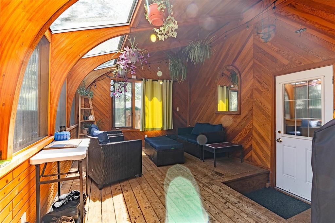
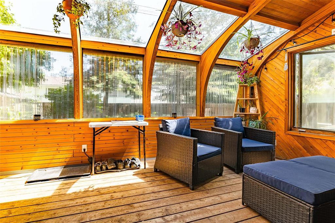
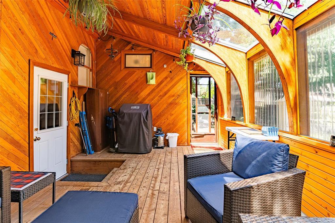
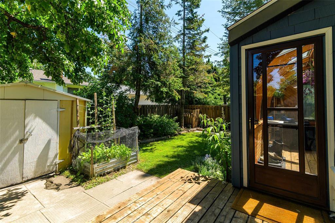
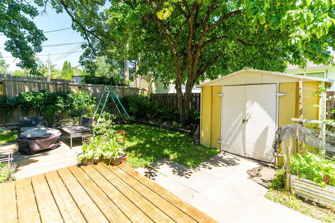
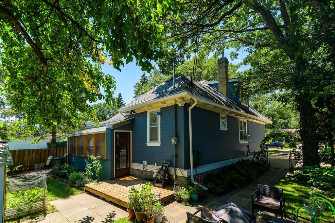
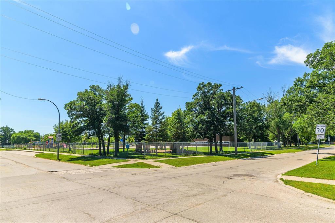
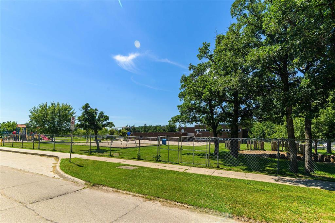
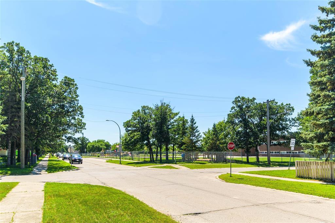
5F//Winnipeg/Showing start July 23/26 with offers July 29/26 A perfect blend of timeless character and modern updates awaits in this charming St. James home! Step inside to a welcoming foyer with the main floor showcases hardwood floors, stunning original woodwork and trim, a spacious living room with adjoining den, plus a bright dining room with crown moulding, currently used as a home office. The updated galley kitchen features white cabinetry, quartz countertops, brick backsplash, pantry, stain glass window and includes all appliances. A stylish 4-piece bath offers ceramic tile flooring and a relaxing whirlpool tub. At the back, enjoy the bright 3-season sunroom overlooking the yard. Upstairs you'll find three generously sized bedrooms with newer flooring. The partially finished basement includes a rec room, laundry area, workshop, and plenty of storage. Recent upgrades include the electrical panel, shingles, flooring, paint, and lighting. Outside, the fenced backyard with an apple tree, a storage shed. The front drive has extra parking. Relax on the impressive newer front deck. Situated on a 55' x 112' lot in a fantastic location close to schools, playgrounds, and public transit. No disappointments here. (id:57006)
Property Details
| MLS® Number | 202616364 |
| Property Type | Single Family |
| Neigbourhood | Grace Hospital |
| Community Name | Grace Hospital |
| Amenities Near By | Playground, Shopping |
| Features | Treed, No Smoking Home, No Pet Home, Sump Pump, Atrium/sunroom |
| Road Type | Paved Road |
| Structure | Deck |
Building
| Bathroom Total | 2 |
| Bedrooms Total | 3 |
| Appliances | Blinds, Dishwasher, Dryer, Refrigerator, Storage Shed, Stove, Washer, Window Air Conditioner |
| Constructed Date | 1918 |
| Flooring Type | Wall-to-wall Carpet, Tile, Vinyl, Wood |
| Half Bath Total | 1 |
| Heating Fuel | Natural Gas |
| Heating Type | Forced Air |
| Stories Total | 2 |
| Size Interior | 1341 Sqft |
| Type | House |
| Utility Water | Municipal Water |
Parking
| Other |
Land
| Acreage | No |
| Fence Type | Fence |
| Land Amenities | Playground, Shopping |
| Sewer | Municipal Sewage System |
| Size Depth | 112 Ft |
| Size Frontage | 55 Ft |
| Size Irregular | 55 X 112 |
| Size Total Text | 55 X 112 |
Rooms
| Level | Type | Length | Width | Dimensions |
|---|---|---|---|---|
| Lower Level | Recreation Room | 17 ft ,6 in | 14 ft ,8 in | 17 ft ,6 in x 14 ft ,8 in |
| Lower Level | Laundry Room | 9 ft | 8 ft | 9 ft x 8 ft |
| Lower Level | Storage | 9 ft | 9 ft | 9 ft x 9 ft |
| Main Level | Living Room | 19 ft | 10 ft ,11 in | 19 ft x 10 ft ,11 in |
| Main Level | Dining Room | 12 ft | 9 ft ,2 in | 12 ft x 9 ft ,2 in |
| Main Level | Eat In Kitchen | 17 ft ,11 in | 9 ft ,3 in | 17 ft ,11 in x 9 ft ,3 in |
| Main Level | Den | 8 ft | 8 ft | 8 ft x 8 ft |
| Main Level | Office | 11 ft ,8 in | 8 ft | 11 ft ,8 in x 8 ft |
| Main Level | Sunroom | 11 ft ,5 in | 16 ft ,5 in | 11 ft ,5 in x 16 ft ,5 in |
| Upper Level | Primary Bedroom | 11 ft ,2 in | 12 ft | 11 ft ,2 in x 12 ft |
| Upper Level | Bedroom | 11 ft | 11 ft | 11 ft x 11 ft |
| Upper Level | Bedroom | 13 ft ,5 in | 7 ft ,8 in | 13 ft ,5 in x 7 ft ,8 in |
https://www.realtor.ca/real-estate/30055821/401-wallasey-street-winnipeg-grace-hospital

4 - 5 Scurfield Boulevard
Winnipeg, Manitoba R3Y 1G3
(204) 615-7333
https://winnipegrealestateservices.com/

The trademarks REALTOR®, REALTORS®, and the REALTOR® logo are controlled by The Canadian Real Estate Association (CREA) and identify real estate professionals who are members of CREA. The trademarks MLS®, Multiple Listing Service® and the associated logos are owned by The Canadian Real Estate Association (CREA) and identify the quality of services provided by real estate professionals who are members of CREA. The trademark DDF® is owned by The Canadian Real Estate Association (CREA) and identifies CREA's Data Distribution Facility (DDF®)
July 20 2026 05:12:35
Winnipeg REALTORS® Association
Keller Williams Real Estate Services