
112 Mccaughan Road St Francois Xavier, Manitoba R4L 1A6

$499,990
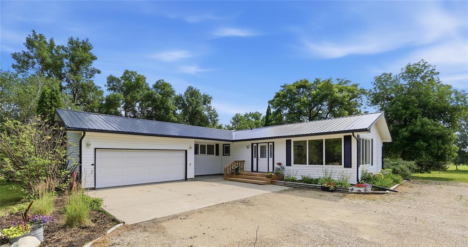
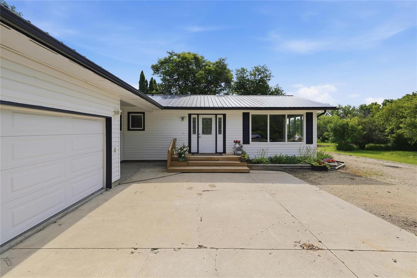
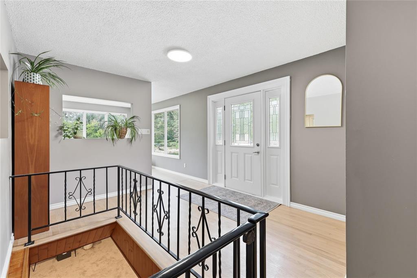
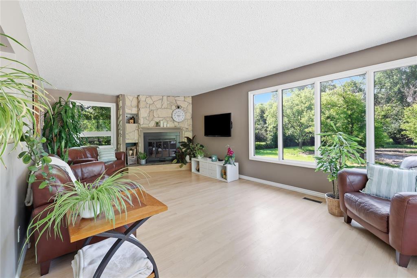
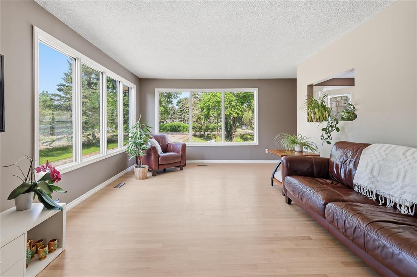
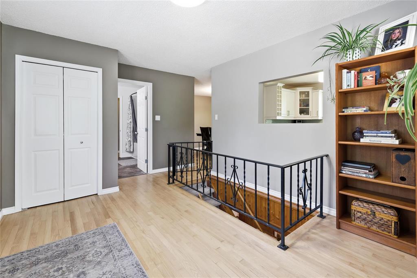
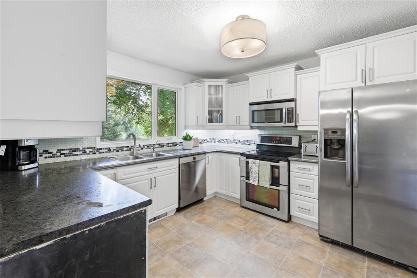
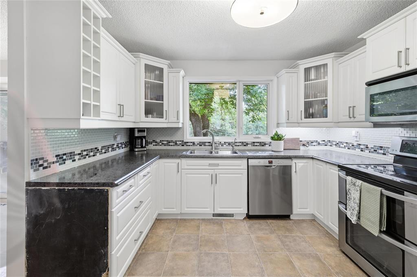
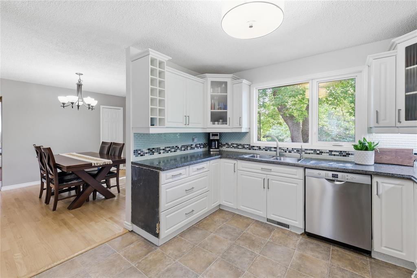
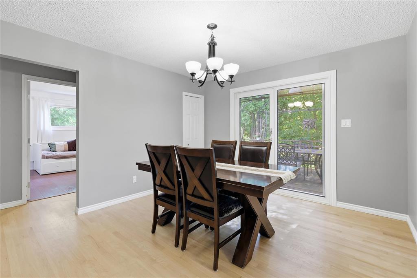
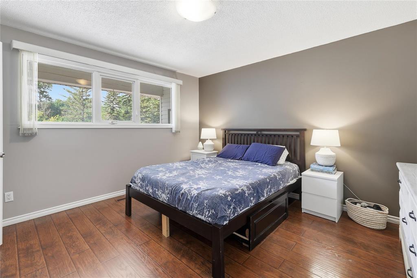
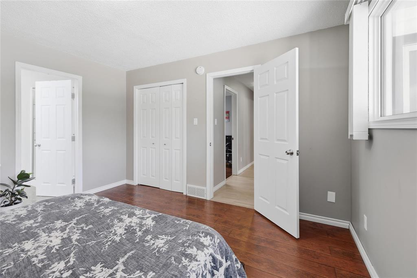
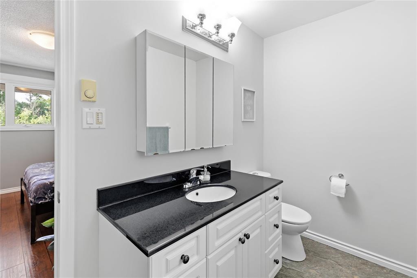
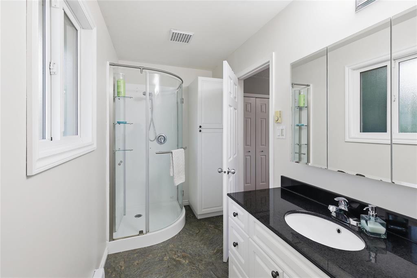
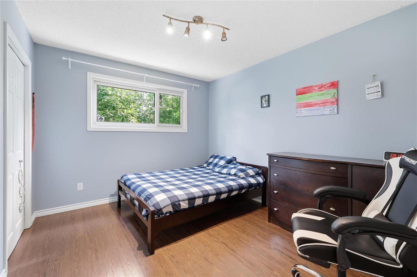
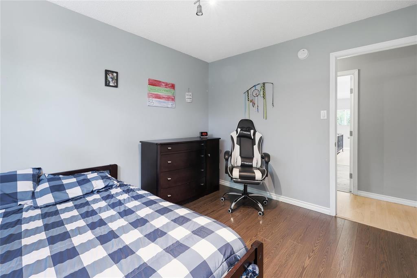
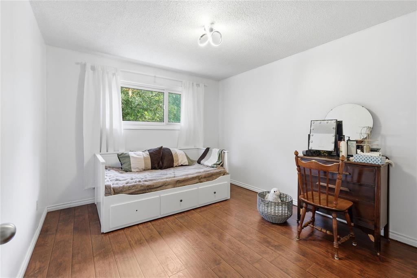
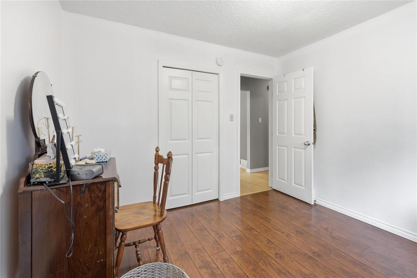
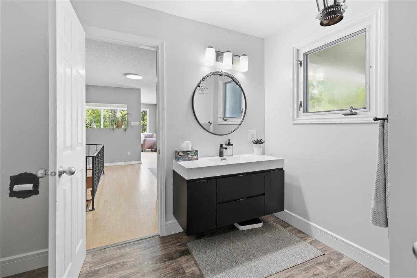
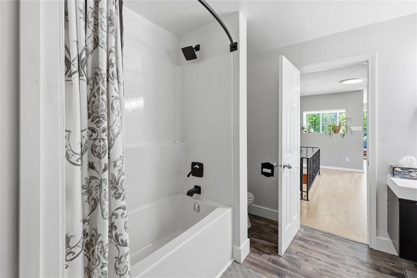
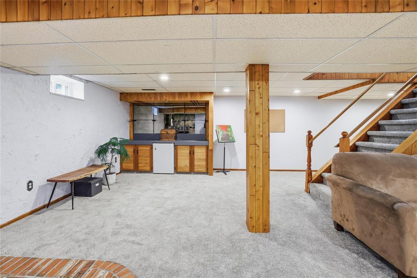
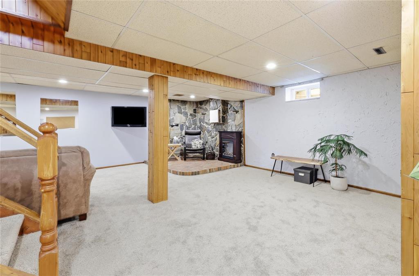
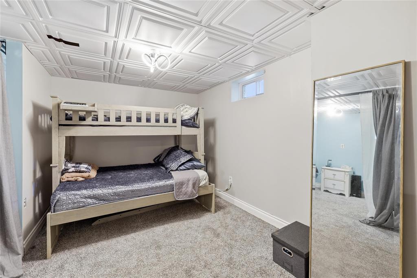
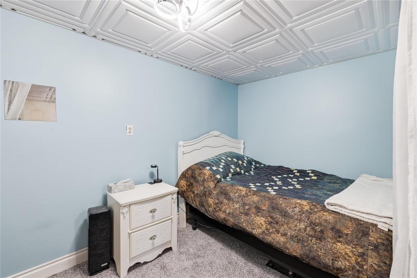
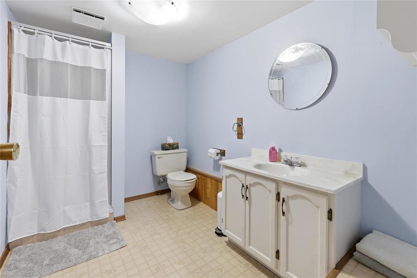
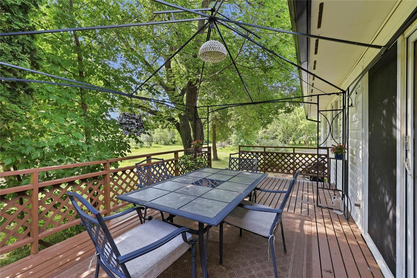
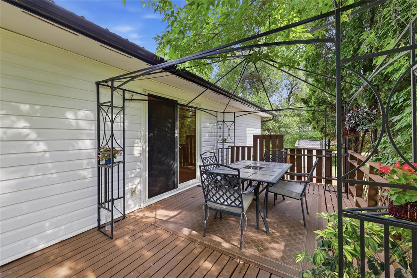
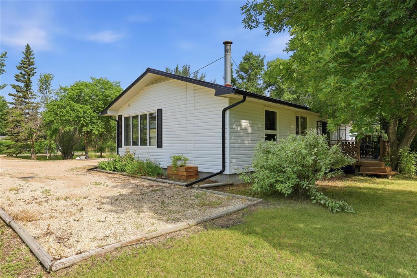
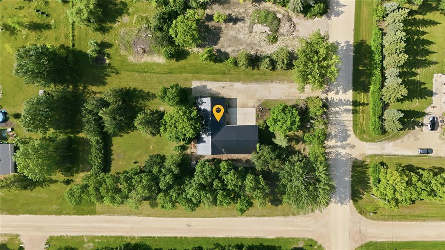
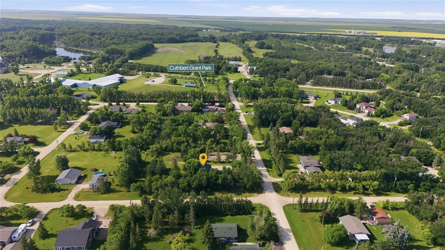
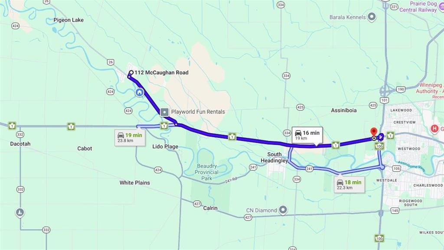
R11//St Francois Xavier/Showings start July 19. Offers reviewed Monday July 27, 6 pm. Open house Saturday July 25, 12-2 pm, open house Sunday July 26, 1-3 pm. Move in ready well maintained home just a short drive from Winnipeg. Huge 116' x 215' lot with beautiful mature trees, large deck, fenced dog run on a quiet street in St Francois Xavier. This lovely home features a bright living room with plenty of natural light , a modern kitchen with adjacent dining room, 3 bedrooms on the main floor, an ensuite bathroom , and 2 additional bathrooms. The basement is fully finished featuring a large rec room, and a flex room which may serve as a fourth bedroom. Many upgrades including furnace 2018, central AC 2022, Metal roof 2023, main bathroom reno 2023, HWD floor refinish 2025, rec room carpet 2025, newer windows and insulated attic. For parking there is a double garage with additional parking on the font driveway. Municipal water and sewage and fire optic internet. Amenities include a nearby play ground ,community center, community store , day care and K-6 school. All measures +/- jogs (id:57006)
Property Details
| MLS® Number | 202616970 |
| Property Type | Single Family |
| Neigbourhood | RM of St Francois Xavier |
| Community Name | RM of St Francois Xavier |
| Amenities Near By | Playground |
| Features | Private Setting, Treed, No Smoking Home, Country Residential, Sump Pump |
| Parking Space Total | 4 |
| Structure | Deck, Dog Run - Fenced In |
| View Type | View |
Building
| Bathroom Total | 3 |
| Bedrooms Total | 3 |
| Appliances | Dishwasher, Dryer, Garage Door Opener, Microwave, Refrigerator, Stove, Washer |
| Architectural Style | Bungalow |
| Constructed Date | 1975 |
| Cooling Type | Central Air Conditioning |
| Fireplace Fuel | Wood |
| Fireplace Present | Yes |
| Fireplace Type | Corner |
| Flooring Type | Wall-to-wall Carpet, Vinyl, Wood |
| Heating Fuel | Electric |
| Heating Type | Forced Air |
| Stories Total | 1 |
| Size Interior | 1495 Sqft |
| Type | House |
| Utility Water | Municipal Water |
Parking
| Attached Garage | |
| Other | |
| Parking Pad |
Land
| Acreage | No |
| Fence Type | Fence |
| Land Amenities | Playground |
| Landscape Features | Landscaped |
| Size Depth | 215 Ft |
| Size Frontage | 116 Ft |
| Size Irregular | 116 X 215 |
| Size Total Text | 116 X 215 |
Rooms
| Level | Type | Length | Width | Dimensions |
|---|---|---|---|---|
| Basement | Recreation Room | 21 ft ,5 in | 29 ft | 21 ft ,5 in x 29 ft |
| Basement | Other | 16 ft ,6 in | 8 ft ,9 in | 16 ft ,6 in x 8 ft ,9 in |
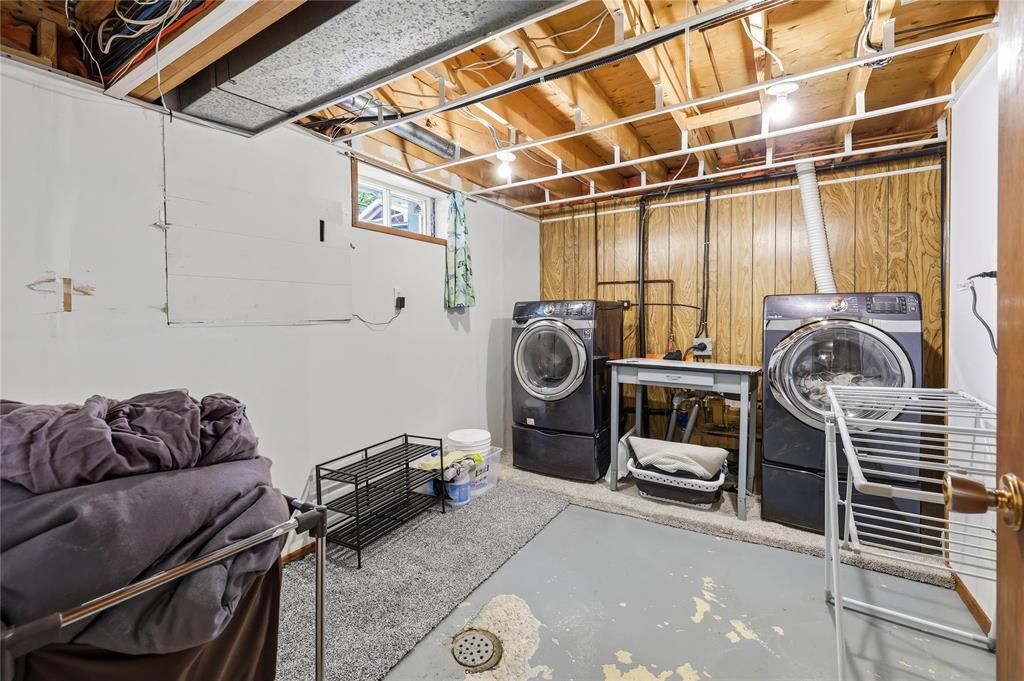
| Basement | Utility Room | 13 ft | 12 ft | 13 ft x 12 ft |
| Main Level | Living Room | 13 ft | 12 ft ,8 in | 13 ft x 12 ft ,8 in |
| Main Level | Kitchen | 10 ft ,8 in | 12 ft | 10 ft ,8 in x 12 ft |
| Main Level | Dining Room | 11 ft ,6 in | 12 ft ,3 in | 11 ft ,6 in x 12 ft ,3 in |
| Main Level | Primary Bedroom | 12 ft ,6 in | 12 ft ,9 in | 12 ft ,6 in x 12 ft ,9 in |
| Main Level | Bedroom | 11 ft ,5 in | 10 ft ,6 in | 11 ft ,5 in x 10 ft ,6 in |
| Main Level | Bedroom | 11 ft ,6 in | 10 ft | 11 ft ,6 in x 10 ft |

4 - 5 Scurfield Boulevard
Winnipeg, Manitoba R3Y 1G3
(204) 615-7333
https://winnipegrealestateservices.com/

The trademarks REALTOR®, REALTORS®, and the REALTOR® logo are controlled by The Canadian Real Estate Association (CREA) and identify real estate professionals who are members of CREA. The trademarks MLS®, Multiple Listing Service® and the associated logos are owned by The Canadian Real Estate Association (CREA) and identify the quality of services provided by real estate professionals who are members of CREA. The trademark DDF® is owned by The Canadian Real Estate Association (CREA) and identifies CREA's Data Distribution Facility (DDF®)
July 20 2026 06:10:36
Winnipeg REALTORS® Association
Keller Williams Real Estate Services