
67 Bell Gardens Cove Winnipeg, Manitoba R3Y 0R6

$519,000
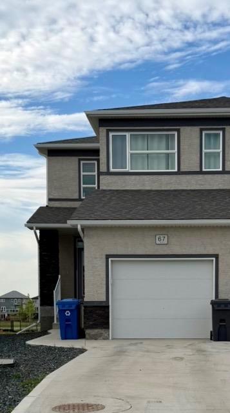
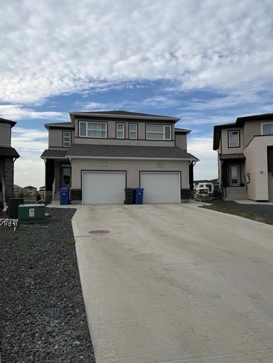
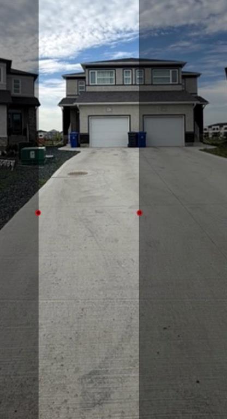
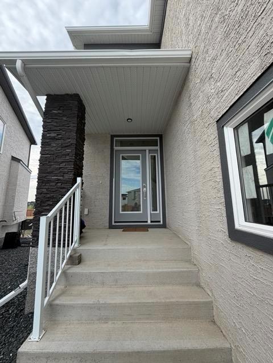
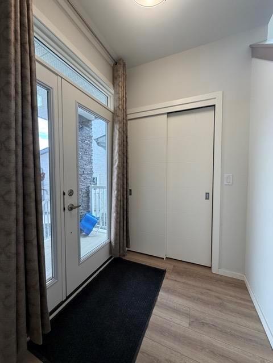
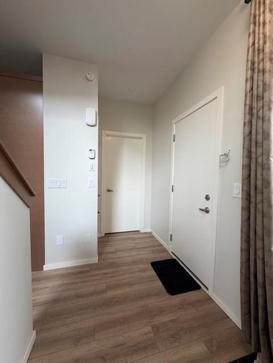
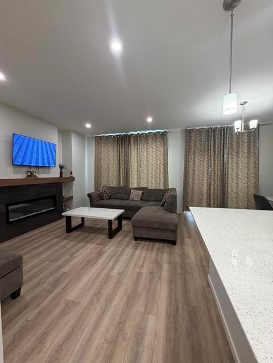
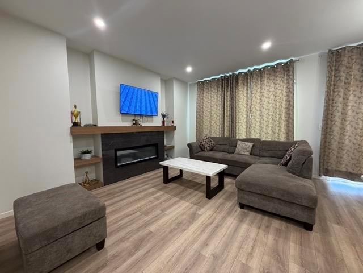
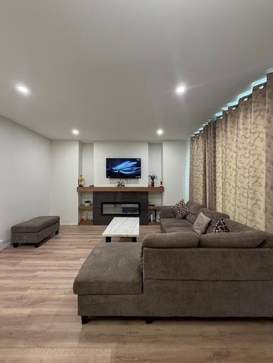
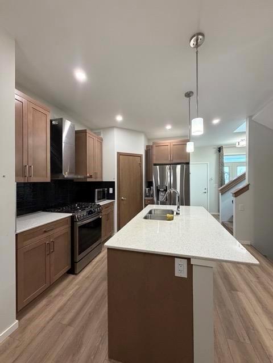
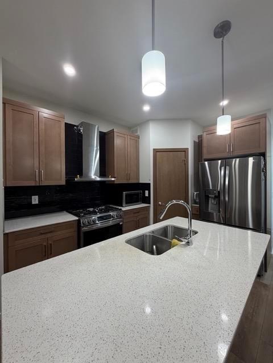
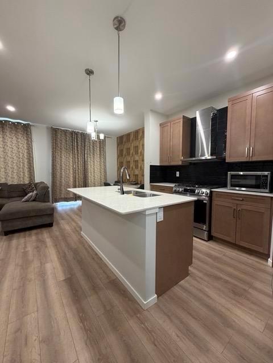
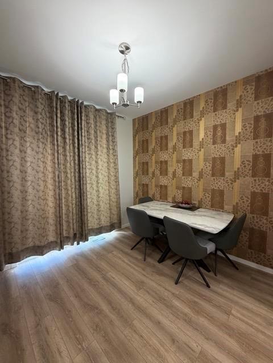
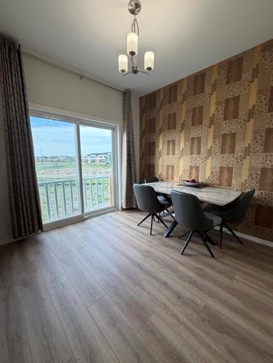
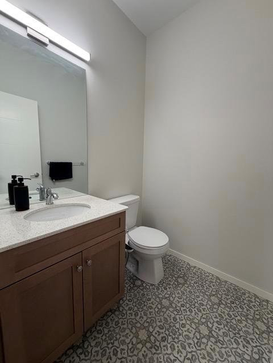
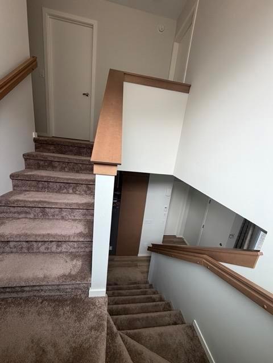
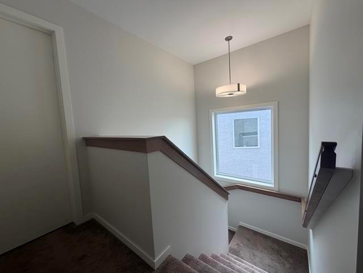
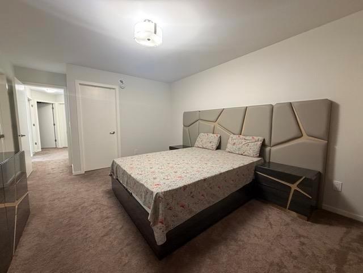
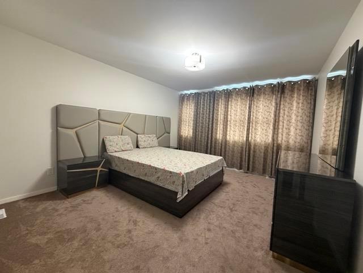
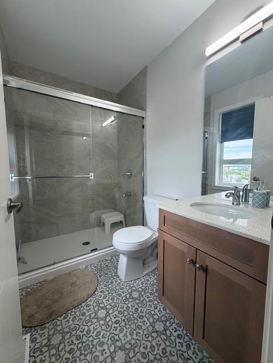
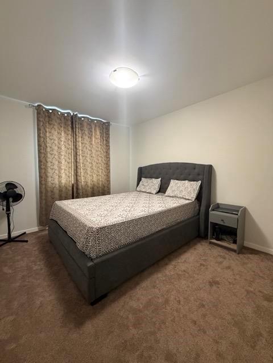
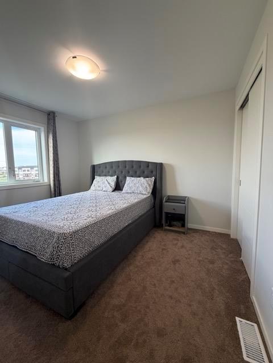
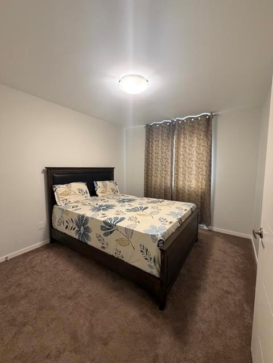
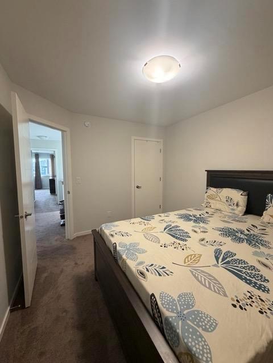
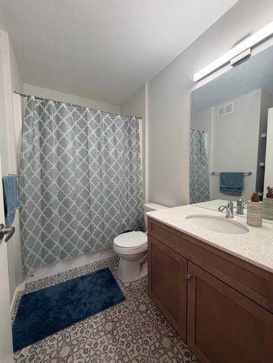
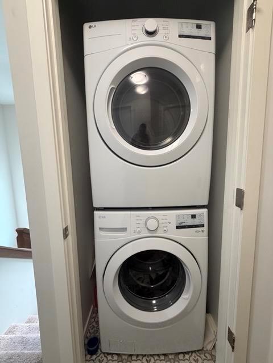
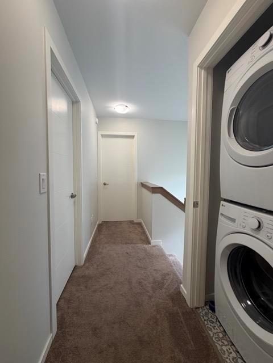
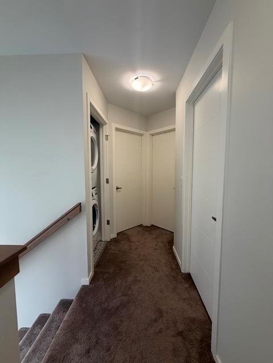
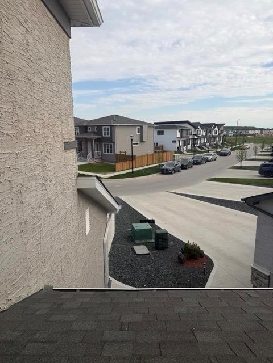
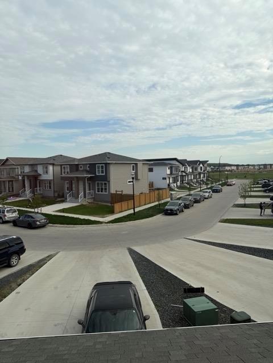
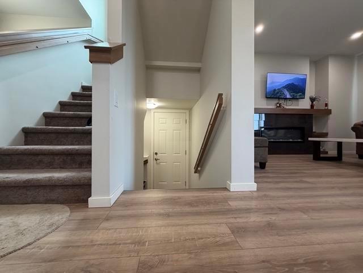
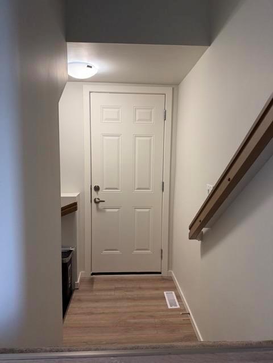
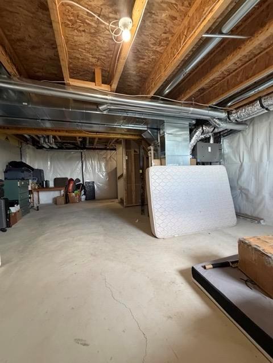
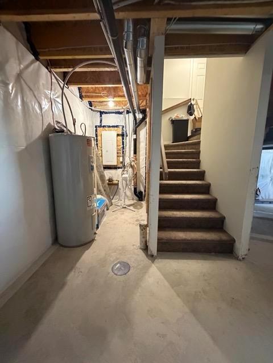
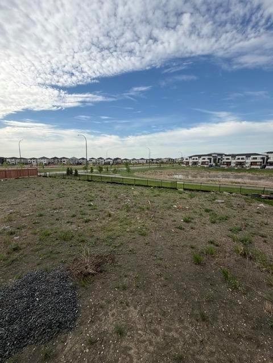
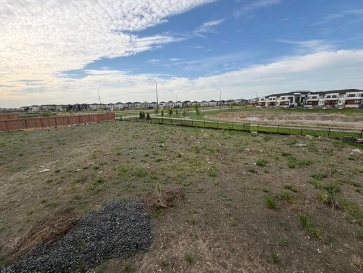
1R//Winnipeg/Welcome to this beautifully designed two-storey side-by-side offering 1,387 sq. ft. of modern living space on a premium pie-shaped look-out lot. The bright, open-concept main floor features 9' ceilings, large windows, a spacious great room with a sleek linear electric fireplace and built-in entertainment unit, and a stylish island kitchen complete with quartz countertops, a corner walk-in pantry, and a powder room. The dining area opens to the spacious backyard through patio doors, making it perfect for everyday living and entertaining. Upstairs, you'll find three spacious bedrooms, including a generous primary suite with a walk-in closet and a 3-piece ensuite featuring a 5-foot walk-in shower, plus the convenience of second-floor laundry. The lower level offers excellent future development potential with a look-out basement, piled foundation, and a side entrance. Ideally located close to parks, schools, shopping, and everyday amenities in Winnipeg's desirable Prairie Pointe neighbourhood. Move in and enjoy the benefits of a nearly new home on a spacious pie-shaped look-out lot without the wait! (id:57006)
Property Details
| MLS® Number | 202616639 |
| Property Type | Single Family |
| Neigbourhood | Prairie Pointe |
| Community Name | Prairie Pointe |
| Features | Sloping, Flat Site, Exterior Walls- 2x6", Sump Pump |
| Road Type | Paved Road |
Building
| Bathroom Total | 3 |
| Bedrooms Total | 3 |
| Constructed Date | 2024 |
| Fire Protection | Smoke Detectors |
| Fireplace Fuel | Electric |
| Fireplace Present | Yes |
| Fireplace Type | Glass Door,tile Facing |
| Flooring Type | Wall-to-wall Carpet, Vinyl |
| Half Bath Total | 1 |
| Heating Fuel | Natural Gas |
| Heating Type | Heat Recovery Ventilation (hrv), High-efficiency Furnace, Forced Air |
| Stories Total | 2 |
| Size Interior | 1387 Sqft |
| Type | House |
| Utility Water | Municipal Water |
Parking
| Attached Garage | |
| Other | |
| Other | |
| Other | |
| Other | |
| Other |
Land
| Acreage | No |
| Sewer | Municipal Sewage System |
| Size Depth | 200 Ft |
| Size Frontage | 15 Ft |
| Size Irregular | 6382 |
| Size Total | 6382 Sqft |
| Size Total Text | 6382 Sqft |
Rooms
| Level | Type | Length | Width | Dimensions |
|---|---|---|---|---|
| Main Level | Great Room | 13 ft ,11 in | 11 ft | 13 ft ,11 in x 11 ft |
| Main Level | Dining Room | 9 ft ,3 in | 8 ft ,8 in | 9 ft ,3 in x 8 ft ,8 in |
| Main Level | Kitchen | 12 ft | 9 ft ,3 in | 12 ft x 9 ft ,3 in |
| Upper Level | Bedroom | 11 ft ,3 in | 9 ft ,9 in | 11 ft ,3 in x 9 ft ,9 in |
| Upper Level | Primary Bedroom | 14 ft ,9 in | 11 ft | 14 ft ,9 in x 11 ft |
| Upper Level | Bedroom | 11 ft ,2 in | 9 ft ,11 in | 11 ft ,2 in x 9 ft ,11 in |
https://www.realtor.ca/real-estate/30040545/67-bell-gardens-cove-winnipeg-prairie-pointe

4 - 5 Scurfield Boulevard
Winnipeg, Manitoba R3Y 1G3
(204) 615-7333
https://winnipegrealestateservices.com/

The trademarks REALTOR®, REALTORS®, and the REALTOR® logo are controlled by The Canadian Real Estate Association (CREA) and identify real estate professionals who are members of CREA. The trademarks MLS®, Multiple Listing Service® and the associated logos are owned by The Canadian Real Estate Association (CREA) and identify the quality of services provided by real estate professionals who are members of CREA. The trademark DDF® is owned by The Canadian Real Estate Association (CREA) and identifies CREA's Data Distribution Facility (DDF®)
July 16 2026 12:09:27
Winnipeg REALTORS® Association
Keller Williams Real Estate Services