
42 Thatcher Drive Winnipeg, Manitoba R3T 2L3

$499,000
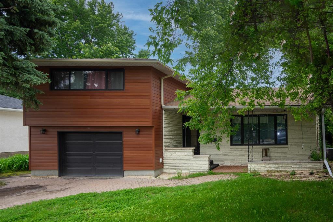
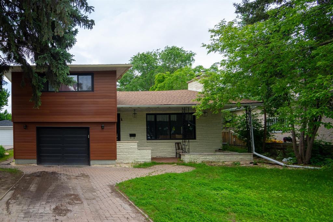
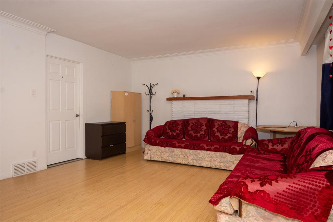
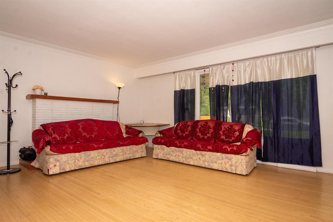
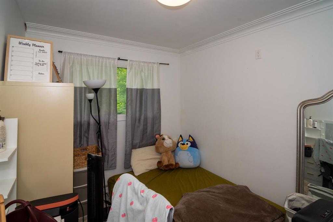
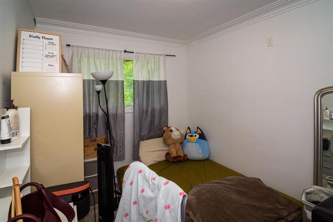
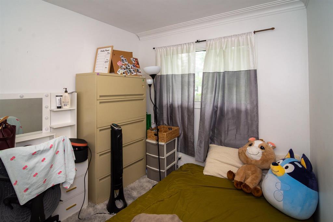
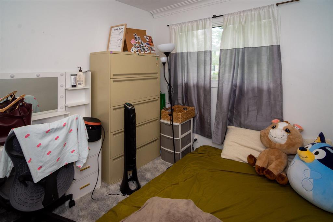
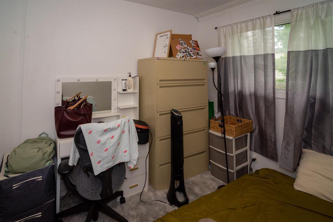
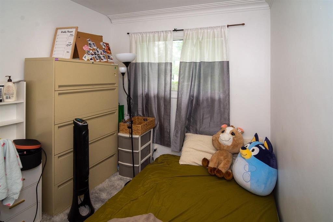
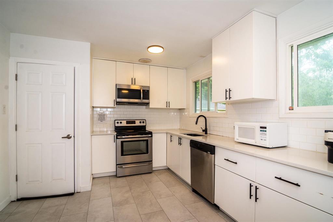
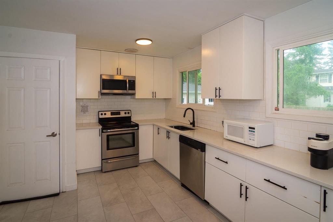
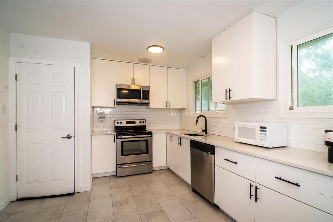
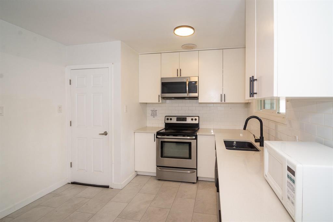
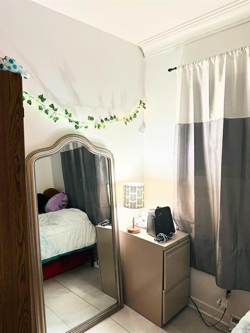
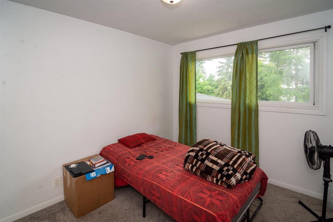
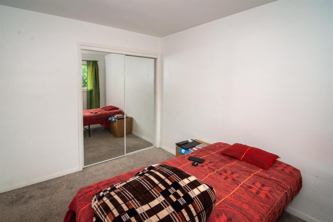
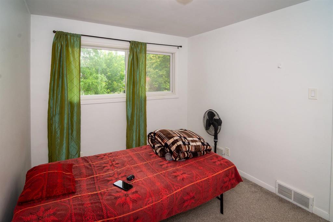
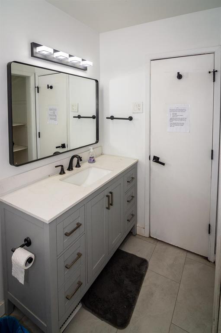
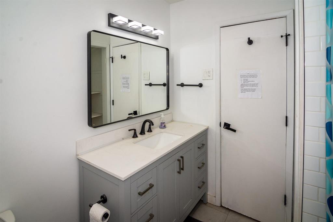
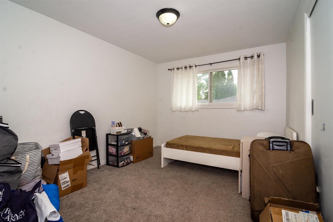
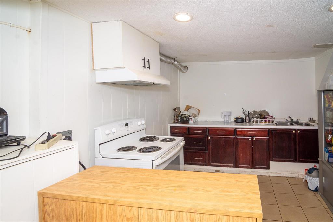
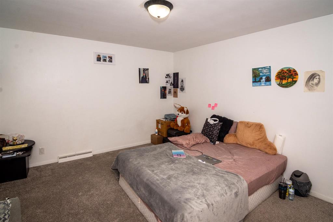
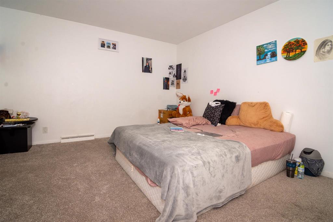
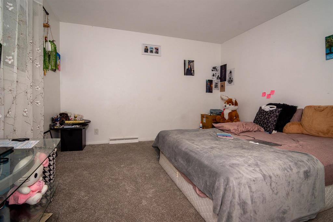
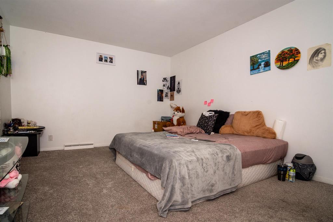
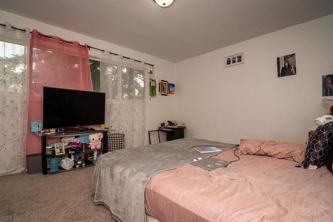
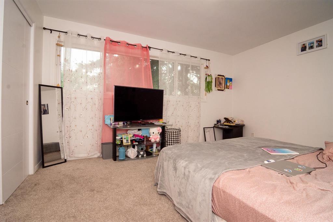
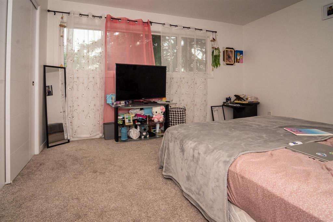
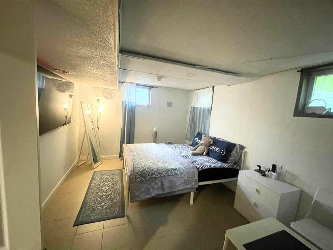
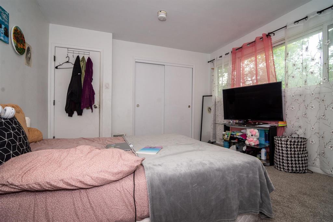
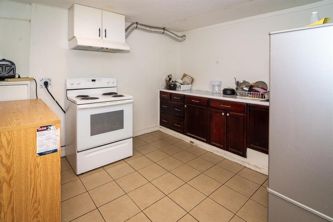
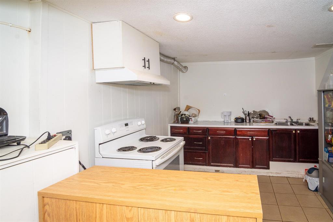
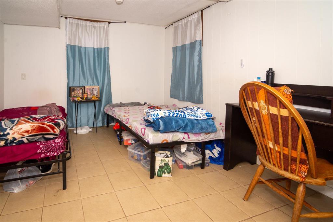
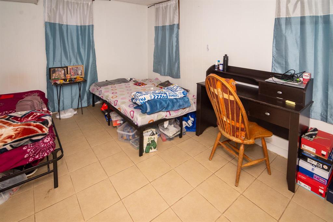
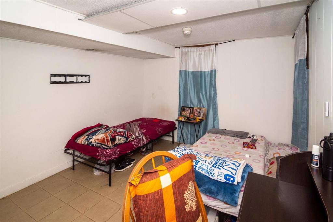
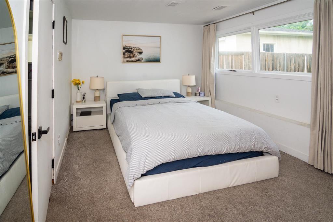
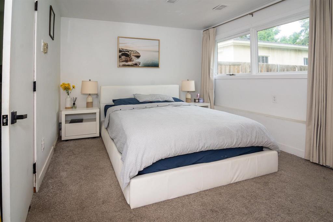
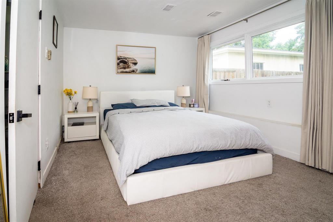
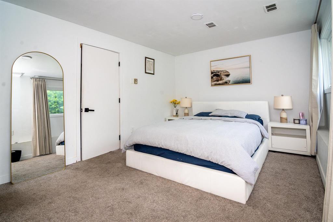
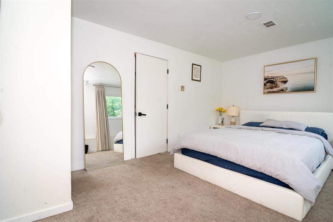
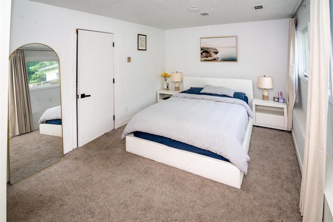
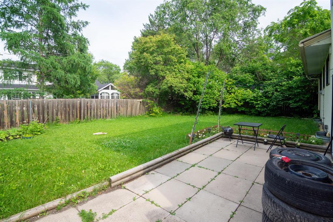
1K//Winnipeg/PRICE REDUCED BY $15,000. OFFERS AS RECEIVED.Discover a prime investment opportunity at Prime property on Thatcher Drive, located in the highly desirable University Heights neighborhood. This property features six spacious bedrooms and three full bathrooms across distinct living areas, designed for maximum comfort and functionality.The lower level boasts a fully independent suite with its own separate entrance, a second kitchen, and sliding glass doors that open directly to a patio and a generous backyard. The home has seen excellent updates over recent years, including a high-efficiency furnace, central air conditioning, and some updated windows.Perfectly positioned within walking distance to the University of Manitoba and major public transit routes, this location ensures historically low vacancy rates and consistent high demand. The property is currently tenant-occupied, generating exceptional income with a proven potential of over $3,000 per month.Whether you are looking for a reliable addition to your portfolio or a high yielding revenue property, this exceptional asset is ready for its next owner. Book your showing today. (id:57006)
Property Details
| MLS® Number | 202616118 |
| Property Type | Single Family |
| Neigbourhood | University Heights |
| Community Name | University Heights |
Building
| Bathroom Total | 3 |
| Bedrooms Total | 6 |
| Appliances | Blinds, Dishwasher, Dryer, Garage Door Opener, Garage Door Opener Remote(s), Refrigerator, Stove, Washer |
| Constructed Date | 1960 |
| Construction Style Split Level | Split Level |
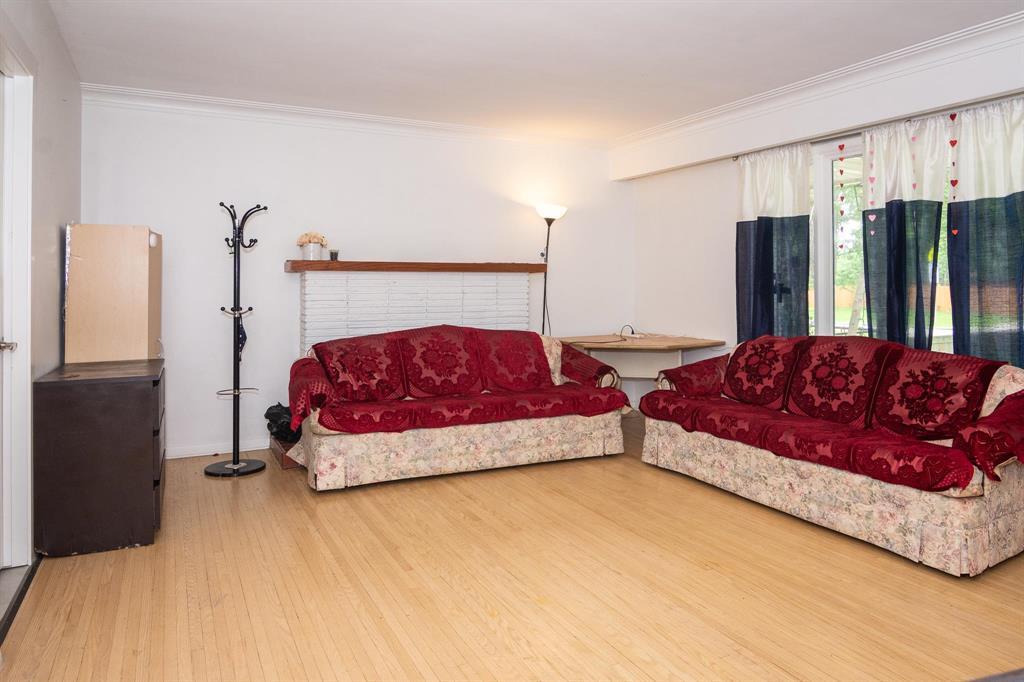
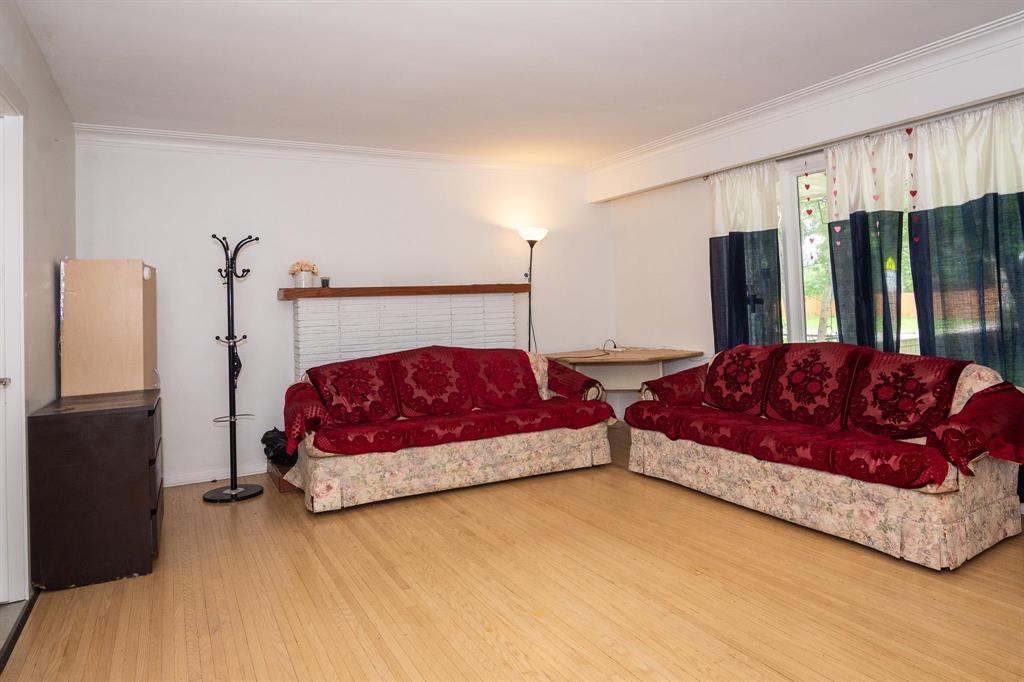
| Fireplace Fuel | Wood |
| Fireplace Present | Yes |
| Fireplace Type | Brick Facing |
| Flooring Type | Wall-to-wall Carpet, Tile, Vinyl, Wood |
| Heating Fuel | Natural Gas |
| Heating Type | Forced Air |
| Size Interior | 1432 Sqft |
| Type | House |
| Utility Water | Municipal Water |
Parking
| Attached Garage | |
| Other | |
| Other |
Land
| Acreage | No |
| Sewer | Municipal Sewage System |
| Size Depth | 112 Ft |
| Size Frontage | 56 Ft |
| Size Irregular | 6277 |
| Size Total | 6277 Sqft |
| Size Total Text | 6277 Sqft |
Rooms
| Level | Type | Length | Width | Dimensions |
|---|---|---|---|---|
| Basement | Bedroom | 15 ft ,1 in | 10 ft ,7 in | 15 ft ,1 in x 10 ft ,7 in |
| Basement | Laundry Room | 9 ft | 6 ft ,6 in | 9 ft x 6 ft ,6 in |
| Lower Level | Bedroom | 10 ft ,9 in | 16 ft ,8 in | 10 ft ,9 in x 16 ft ,8 in |
| Lower Level | Second Kitchen | 13 ft ,7 in | 14 ft | 13 ft ,7 in x 14 ft |
| Main Level | Living Room/dining Room | 19 ft ,7 in | 14 ft ,10 in | 19 ft ,7 in x 14 ft ,10 in |
| Main Level | Bedroom | 10 ft ,10 in | 8 ft ,7 in | 10 ft ,10 in x 8 ft ,7 in |
| Main Level | Kitchen | 15 ft ,1 in | 10 ft ,8 in | 15 ft ,1 in x 10 ft ,8 in |
| Upper Level | Bedroom | 13 ft ,1 in | 10 ft ,1 in | 13 ft ,1 in x 10 ft ,1 in |
| Upper Level | Bedroom | 14 ft | 11 ft | 14 ft x 11 ft |
| Upper Level | Bedroom | 10 ft ,10 in | 9 ft ,2 in | 10 ft ,10 in x 9 ft ,2 in |
https://www.realtor.ca/real-estate/30013118/42-thatcher-drive-winnipeg-university-heights

4 - 5 Scurfield Boulevard
Winnipeg, Manitoba R3Y 1G3
(204) 615-7333
https://winnipegrealestateservices.com/

The trademarks REALTOR®, REALTORS®, and the REALTOR® logo are controlled by The Canadian Real Estate Association (CREA) and identify real estate professionals who are members of CREA. The trademarks MLS®, Multiple Listing Service® and the associated logos are owned by The Canadian Real Estate Association (CREA) and identify the quality of services provided by real estate professionals who are members of CREA. The trademark DDF® is owned by The Canadian Real Estate Association (CREA) and identifies CREA's Data Distribution Facility (DDF®)
July 28 2026 04:08:40
Winnipeg REALTORS® Association
Keller Williams Real Estate Services