
14 Paradise Drive Ste Anne, Manitoba R5H 1H2

$212,900
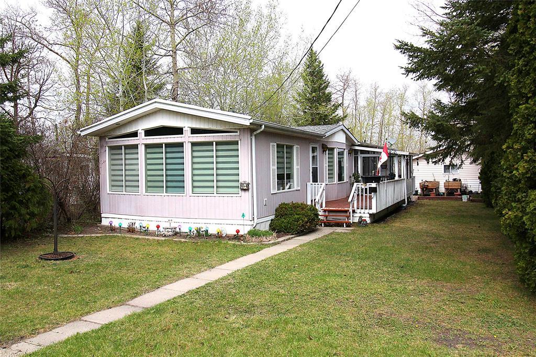
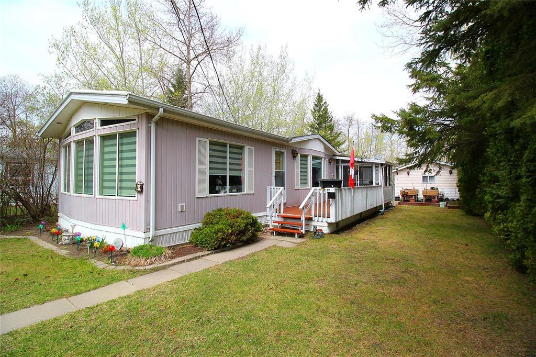
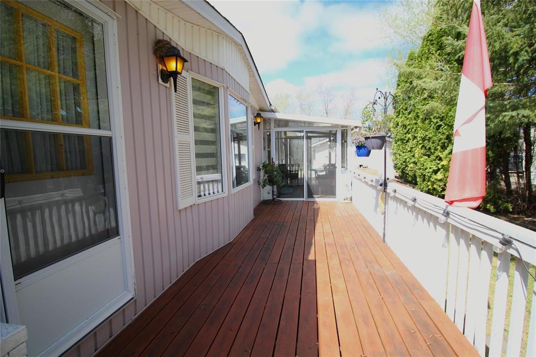
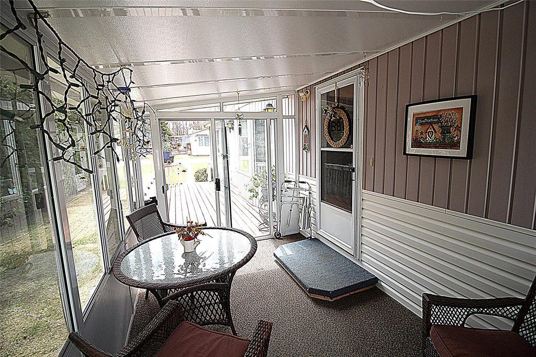
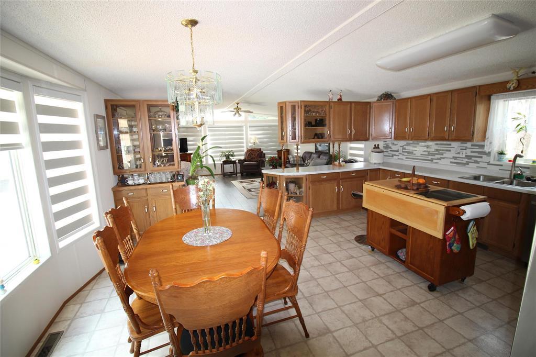
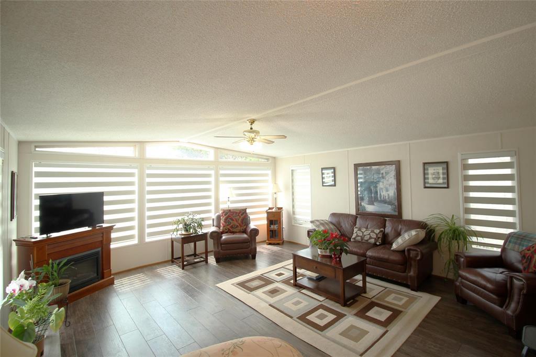
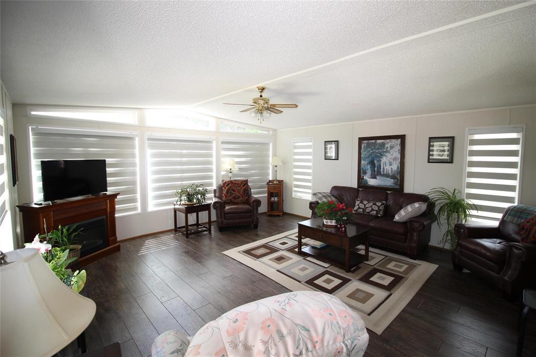
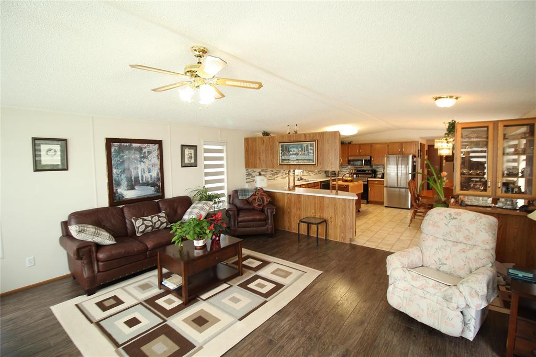
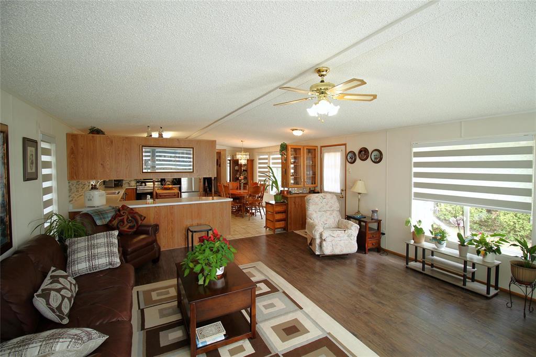
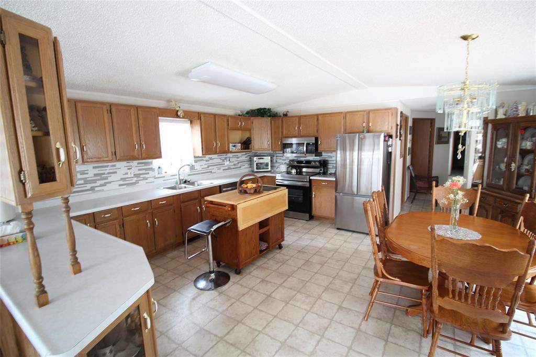
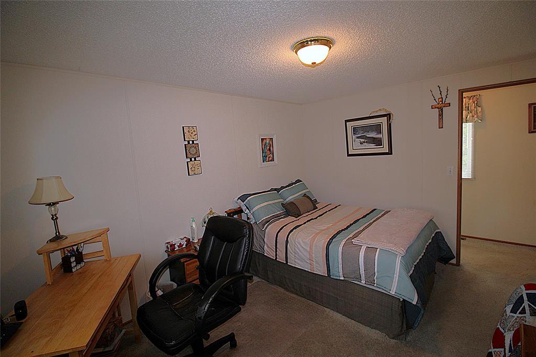
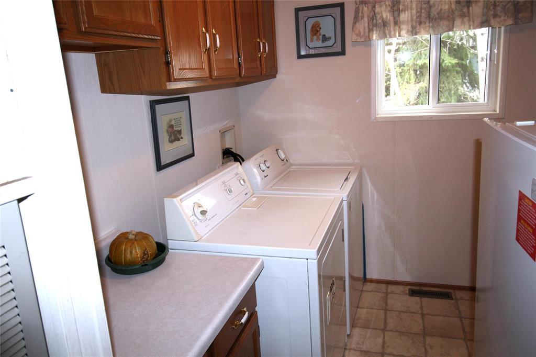
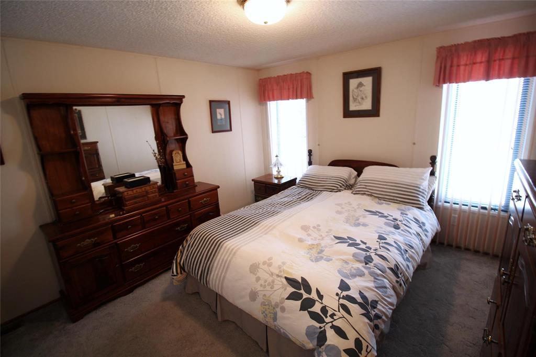
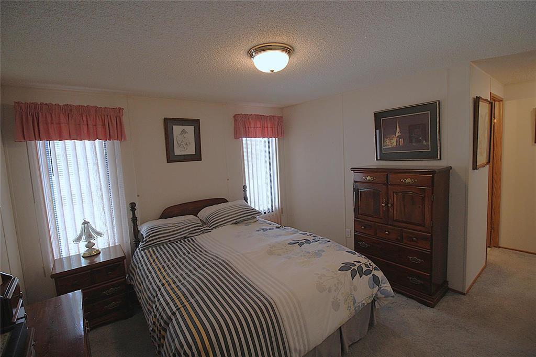
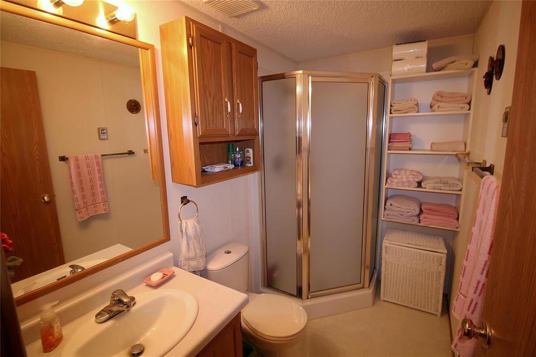
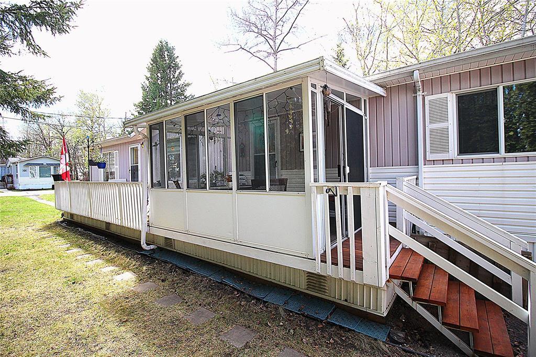
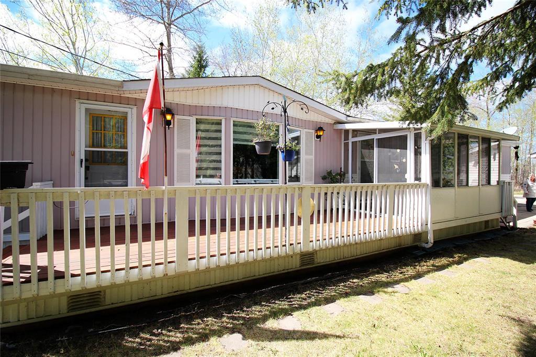
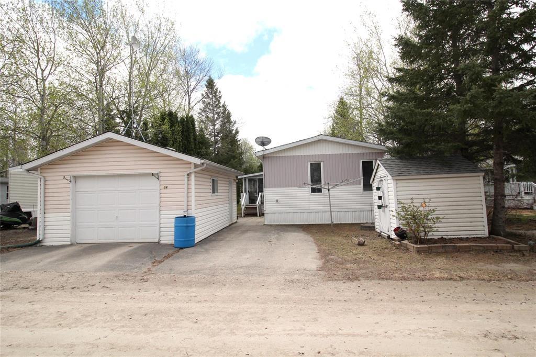
R06//Ste Anne/Offers as received. *** Open House Saturday May 23rd 1-3 pm***Welcome to a Beautiful Well Maintained 2-bedroom, 2-bathroom home in the warm and inviting community of Paradise Village a Great Retirement Community (55+). This beautifully maintained home features an elegant Living Room with large bay windows that fill the space with natural light, creating a bright and welcoming atmosphere. Enjoy the many upgrades throughout, including updated flooring, modern blinds, and all freshly sealed windows. The kitchen comes complete with four upgraded appliances, an upgraded backsplash, making this home truly move-in ready. Private laundry space, with storage. Relax in your beautiful sunroom or on the large deck. The private yard with Trees, a 8'x10' storage shed with an 16'x22' single garage. Access to exceptional community amenities, including a recreation center with an indoor pool and hot tub. A perfect blend of comfort, convenience, and lifestyle living. Call today for your private tour! (id:57006)
Property Details
| MLS® Number | 202610438 |
| Property Type | Single Family |
| Neigbourhood | Paradise Village |
| Community Name | Paradise Village |
| Amenities Near By | Golf Nearby, Shopping |
| Community Features | Public Swimming Pool |
| Features | Private Setting, Treed, No Smoking Home, No Pet Home, Atrium/sunroom |
| Road Type | Paved Road |
| Structure | Deck |
Building
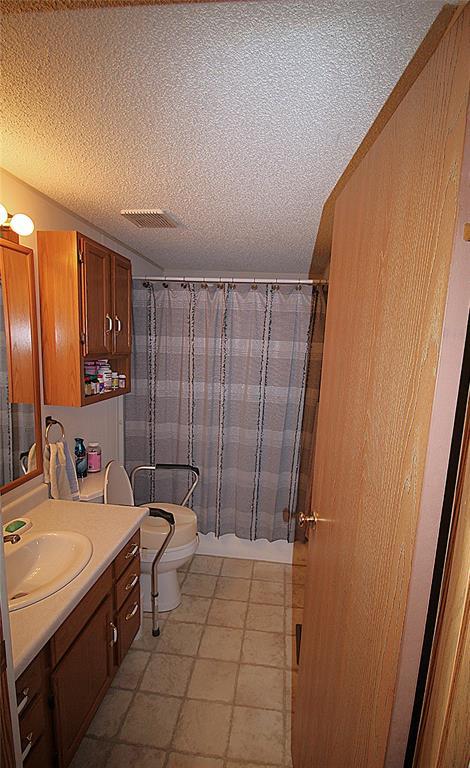
| Bathroom Total | 2 |
| Bedrooms Total | 2 |
| Appliances | Microwave Built-in, Blinds, Dishwasher, Dryer, Microwave, Refrigerator, Storage Shed, Stove, Washer, Water Softener |
| Architectural Style | Bungalow |
| Constructed Date | 1992 |
| Cooling Type | Central Air Conditioning |
| Fixture | Ceiling Fans |
| Flooring Type | Wall-to-wall Carpet, Laminate |
| Heating Fuel | Electric |
| Heating Type | Forced Air |
| Stories Total | 1 |
| Size Interior | 1332 Sqft |
| Type | Mobile Home |
| Utility Water | Municipal Water |
Parking
| Detached Garage | |
| Other | |
| Oversize |
Land
| Acreage | No |
| Land Amenities | Golf Nearby, Shopping |
| Landscape Features | Vegetable Garden |
| Sewer | Municipal Sewage System, Holding Tank |
| Size Total Text | Unknown |
Rooms
| Level | Type | Length | Width | Dimensions |
|---|---|---|---|---|
| Main Level | Living Room | 16 ft ,10 in | 18 ft ,6 in | 16 ft ,10 in x 18 ft ,6 in |
| Main Level | Kitchen | 16 ft | 8 ft ,2 in | 16 ft x 8 ft ,2 in |
| Main Level | Dining Room | 14 ft | 7 ft | 14 ft x 7 ft |
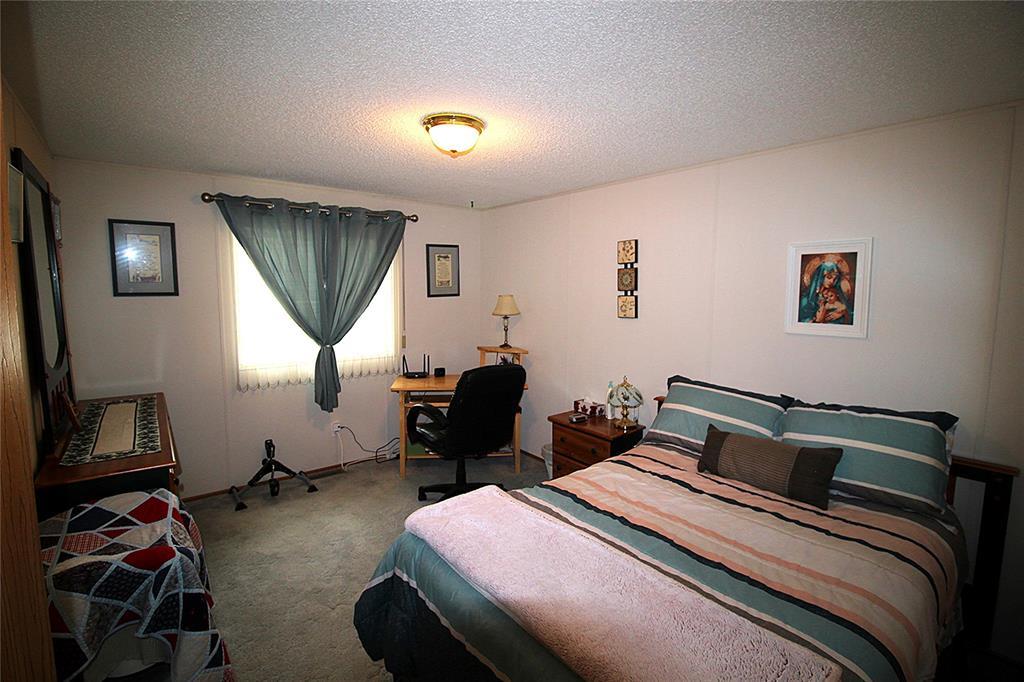
| Main Level | Bedroom | 12 ft | 10 ft | 12 ft x 10 ft |
| Main Level | Primary Bedroom | 11 ft | 11 ft | 11 ft x 11 ft |
https://www.realtor.ca/real-estate/29766979/14-paradise-drive-ste-anne-paradise-village

4 - 5 Scurfield Boulevard
Winnipeg, Manitoba R3Y 1G3
(204) 615-7333
https://winnipegrealestateservices.com/

The trademarks REALTOR®, REALTORS®, and the REALTOR® logo are controlled by The Canadian Real Estate Association (CREA) and identify real estate professionals who are members of CREA. The trademarks MLS®, Multiple Listing Service® and the associated logos are owned by The Canadian Real Estate Association (CREA) and identify the quality of services provided by real estate professionals who are members of CREA. The trademark DDF® is owned by The Canadian Real Estate Association (CREA) and identifies CREA's Data Distribution Facility (DDF®)
July 15 2026 11:09:01
Winnipeg REALTORS® Association
Keller Williams Real Estate Services