
90 Turnbull Drive Winnipeg, Manitoba R3V 1X2

$834,900
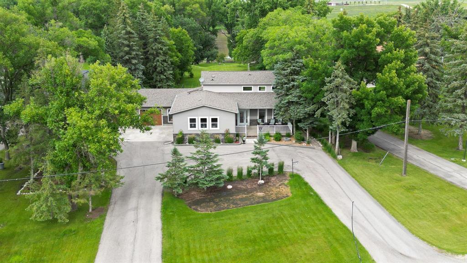
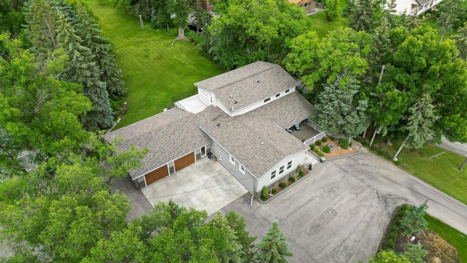
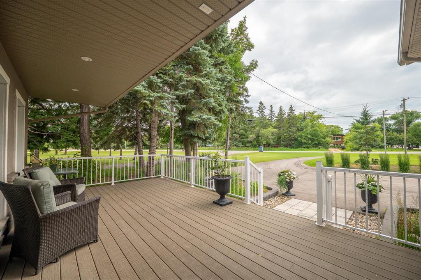
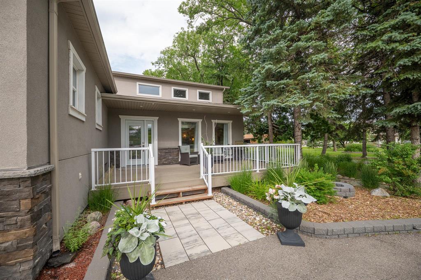
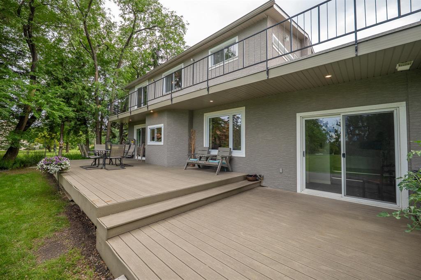
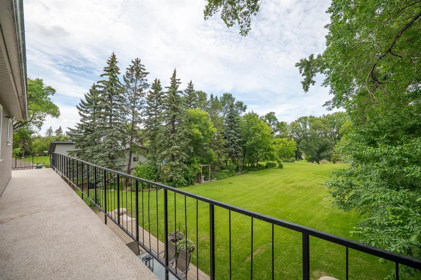
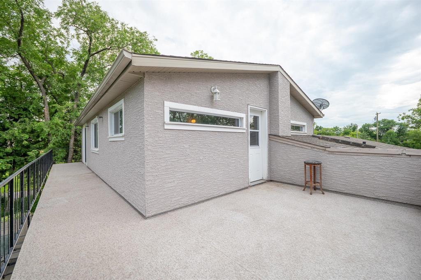
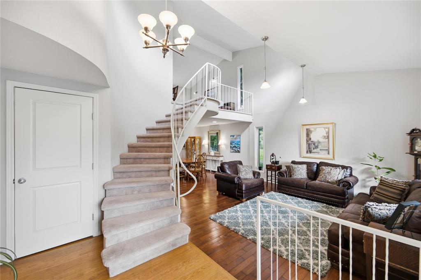
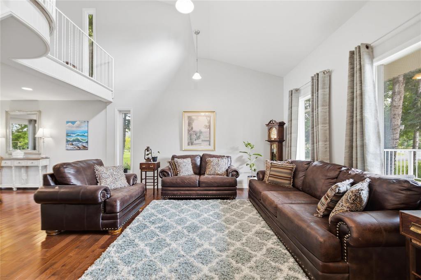
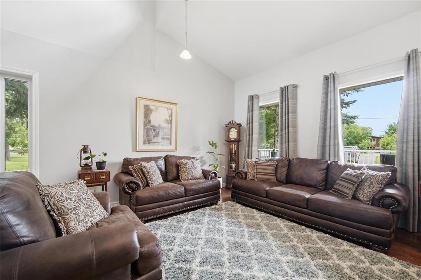
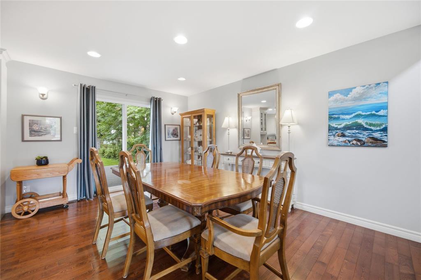
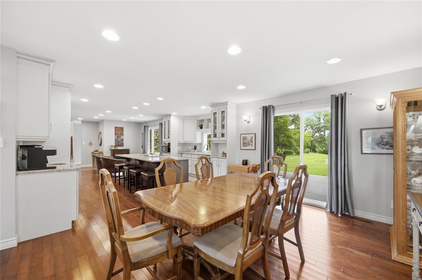
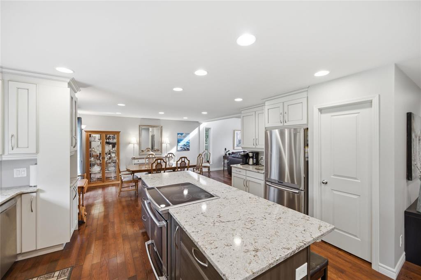
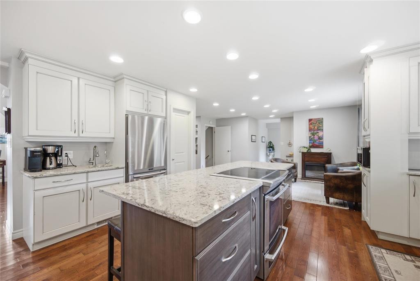
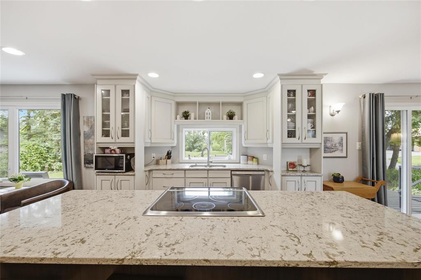
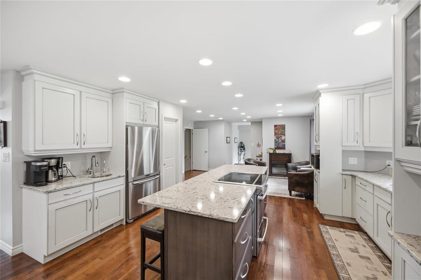
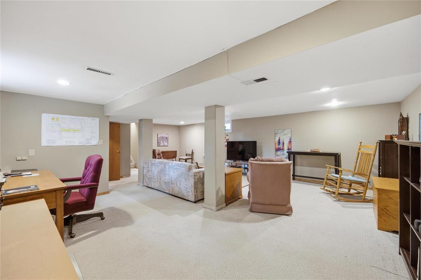
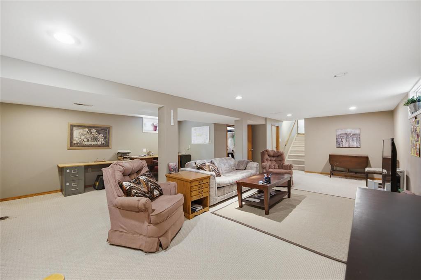
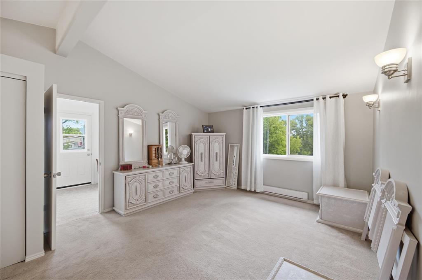
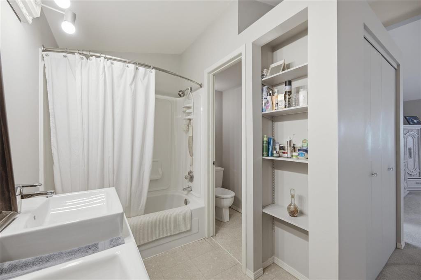
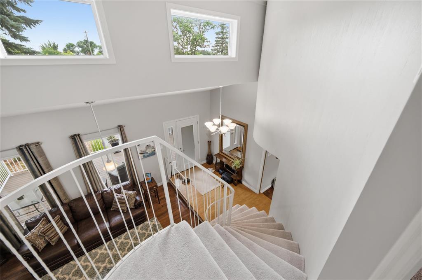
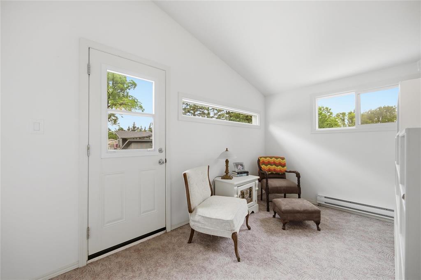
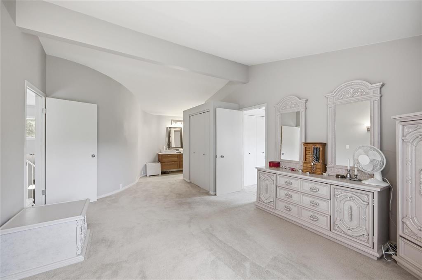
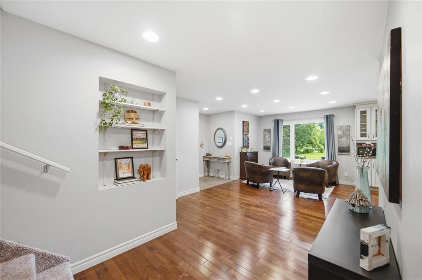
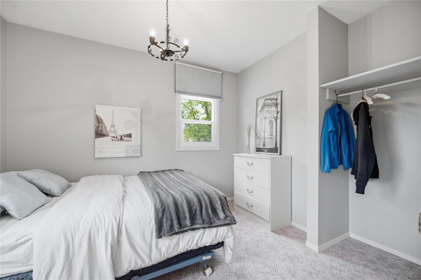
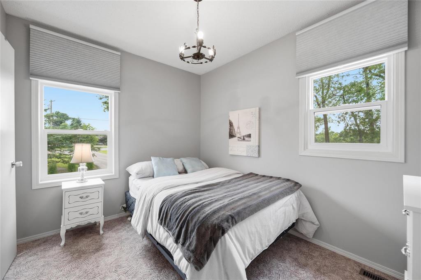
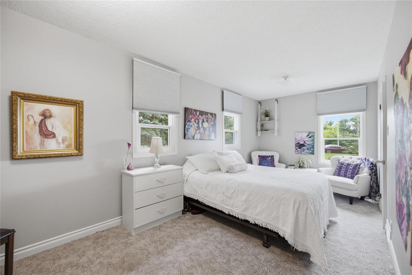
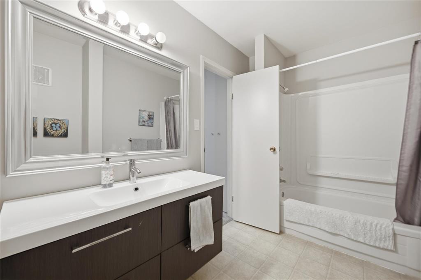
R07//Winnipeg/Showings to start on July 17th. This one of a kind river property is located just minutes from St Norbert on Turnbull Drive. Enjoy over 2600 sq ft of upgrades and enhanced space with gorgeous views of the river on a mature and landscaped river property. From a good sized patio in the front to an expansive back yard deck with a river view, to a second floor patio also overlooking the river. The kitchen is immaculate, well sized with quartz counter tops and open space to the dining room and sitting area with patio doors to the back deck area. Enjoy the open spacious rooms to engage with family, friends and neighbours. The 2nd floor master suite / office features backyard views and a outdoor sitting / viewing patio overlooking the river. A well sized 2nd floor den, expansive dining and living room and lower level recreation room are all great spaces for entertaining. This home features 4 bedrooms, 2 four piece bathrooms and another 2 pc bathroom. Large zized laundry room is located on the main floor. Over sized dble car garage with an overhead door from the garage to the back yard....Listing agent is a brother in law to the seller. (id:57006)
Property Details
| MLS® Number | 202616082 |
| Property Type | Single Family |
| Neigbourhood | R07 |
| Community Name | R07 |
| Amenities Near By | Public Transit, Shopping |
| Features | Treed, Park/reserve, Balcony, Exterior Walls- 2x6", No Smoking Home, No Pet Home, Sump Pump, Private Yard |
| Road Type | Paved Road |
| Structure | Porch |
| View Type | River View, View |
Building
| Bathroom Total | 3 |
| Bedrooms Total | 4 |
| Appliances | Blinds, Dishwasher, Dryer, Garage Door Opener, Garage Door Opener Remote(s), Microwave, Refrigerator, Stove, Washer, Window Coverings, Window Air Conditioner |
| Construction Style Split Level | Split Level |
| Cooling Type | Central Air Conditioning |
| Fire Protection | Smoke Detectors |
| Flooring Type | Wall-to-wall Carpet, Vinyl, Wood |
| Half Bath Total | 1 |
| Heating Fuel | Electric, Natural Gas |
| Heating Type | High-efficiency Furnace, Forced Air, Baseboard Heaters |
| Size Interior | 2630 Sqft |
| Type | House |
| Utility Water | Cistern |
Parking
| Attached Garage | |
| Other | |
| Other | |
| Other | |
| Other | |
| Other |
Land
| Acreage | Yes |
| Land Amenities | Public Transit, Shopping |
| Sewer | Septic Tank And Field |
| Size Irregular | 47785 |
| Size Total | 47785 Sqft |
| Size Total Text | 47785 Sqft |
Rooms
| Level | Type | Length | Width | Dimensions |
|---|---|---|---|---|
| Lower Level | Recreation Room | 20 ft ,2 in | 22 ft ,2 in | 20 ft ,2 in x 22 ft ,2 in |
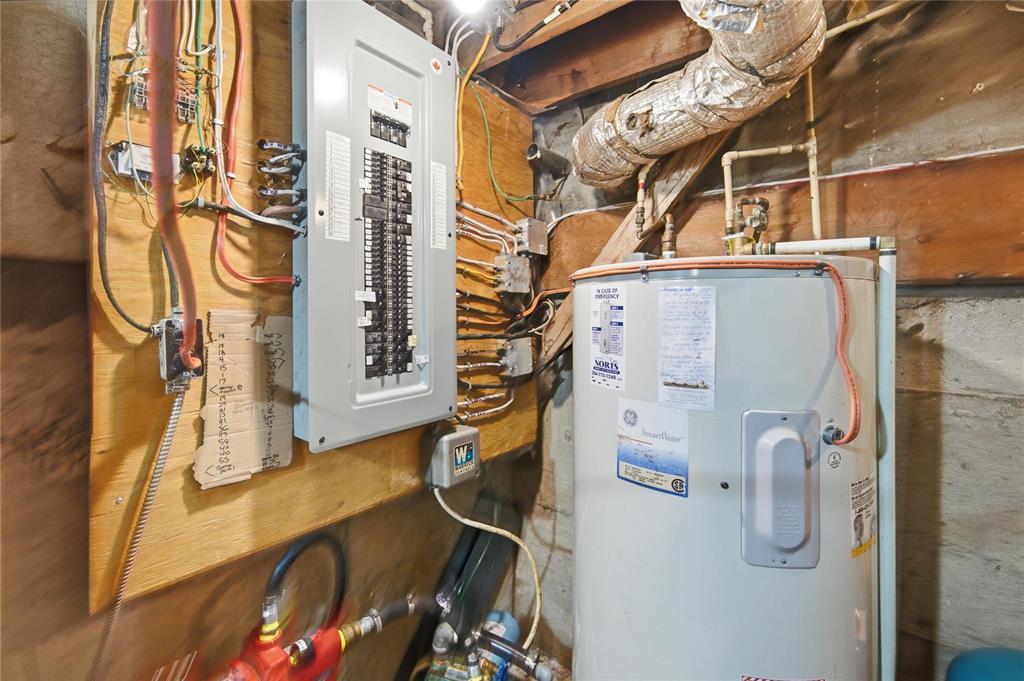
| Lower Level | Utility Room | 10 ft | 14 ft ,6 in | 10 ft x 14 ft ,6 in |
| Lower Level | 2pc Bathroom | 2 ft ,10 in | 7 ft | 2 ft ,10 in x 7 ft |
| Main Level | Living Room | 13 ft ,1 in | 15 ft ,4 in | 13 ft ,1 in x 15 ft ,4 in |
| Main Level | Dining Room | 12 ft | 15 ft ,8 in | 12 ft x 15 ft ,8 in |
| Main Level | Kitchen | 12 ft | 13 ft ,8 in | 12 ft x 13 ft ,8 in |
| Main Level | Games Room | 14 ft ,3 in | 19 ft ,1 in | 14 ft ,3 in x 19 ft ,1 in |
| Main Level | Foyer | 6 ft ,10 in | 11 ft ,10 in | 6 ft ,10 in x 11 ft ,10 in |
| Main Level | Foyer | 5 ft | 12 ft | 5 ft x 12 ft |
| Main Level | Bedroom | 9 ft | 21 ft | 9 ft x 21 ft |
| Main Level | Bedroom | 8 ft ,7 in | 9 ft ,6 in | 8 ft ,7 in x 9 ft ,6 in |
| Main Level | Bedroom | 8 ft ,7 in | 10 ft ,6 in | 8 ft ,7 in x 10 ft ,6 in |
| Main Level | Laundry Room | 8 ft ,3 in | 8 ft ,9 in | 8 ft ,3 in x 8 ft ,9 in |
| Main Level | 4pc Bathroom | 6 ft ,4 in | 11 ft | 6 ft ,4 in x 11 ft |
| Upper Level | Primary Bedroom | 12 ft ,9 in | 16 ft ,6 in | 12 ft ,9 in x 16 ft ,6 in |
| Upper Level | Office | 7 ft ,8 in | 13 ft ,1 in | 7 ft ,8 in x 13 ft ,1 in |
| Upper Level | Den | 12 ft ,3 in | 16 ft ,1 in | 12 ft ,3 in x 16 ft ,1 in |
https://www.realtor.ca/real-estate/30008633/90-turnbull-drive-winnipeg-r07

4 - 5 Scurfield Boulevard
Winnipeg, Manitoba R3Y 1G3
(204) 615-7333
https://winnipegrealestateservices.com/

The trademarks REALTOR®, REALTORS®, and the REALTOR® logo are controlled by The Canadian Real Estate Association (CREA) and identify real estate professionals who are members of CREA. The trademarks MLS®, Multiple Listing Service® and the associated logos are owned by The Canadian Real Estate Association (CREA) and identify the quality of services provided by real estate professionals who are members of CREA. The trademark DDF® is owned by The Canadian Real Estate Association (CREA) and identifies CREA's Data Distribution Facility (DDF®)
July 27 2026 12:09:36
Winnipeg REALTORS® Association
Keller Williams Real Estate Services