
313 Kelvin Boulevard Winnipeg, Manitoba R3P 0J1

$1,100,000
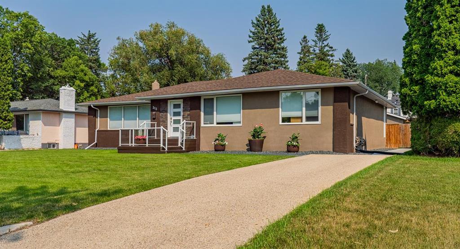
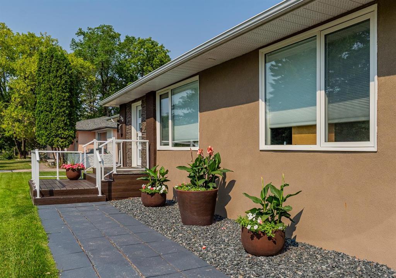
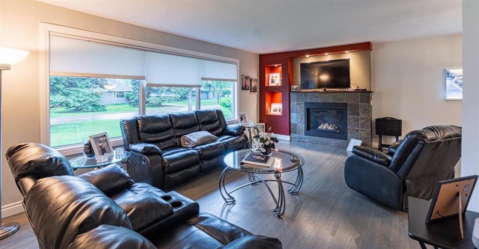
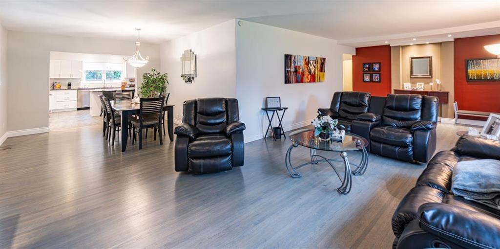
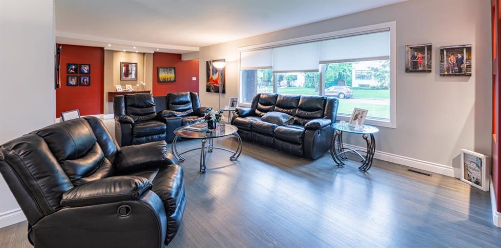
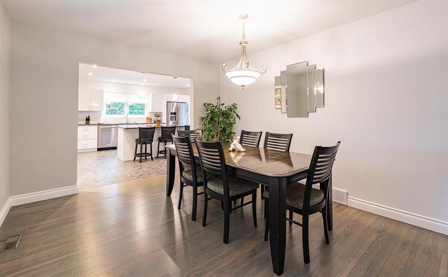
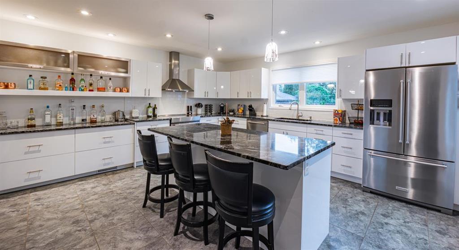
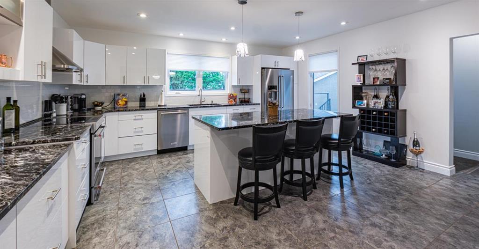
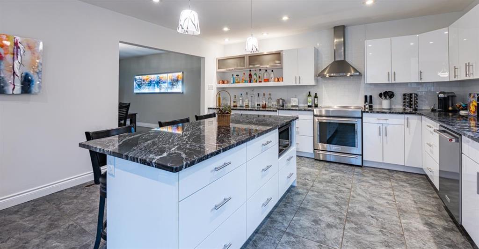
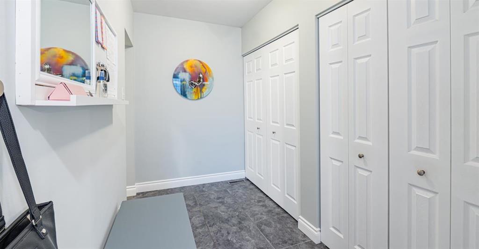
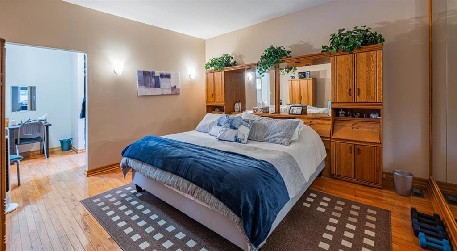
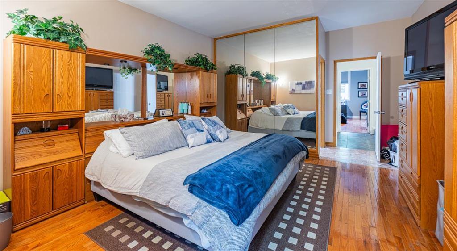
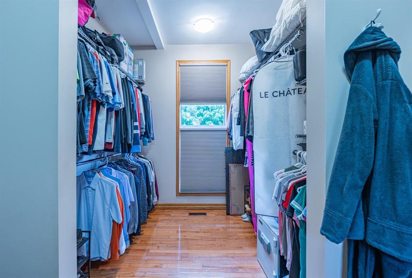
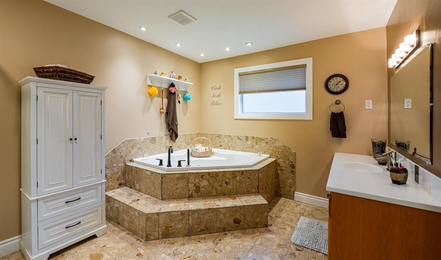
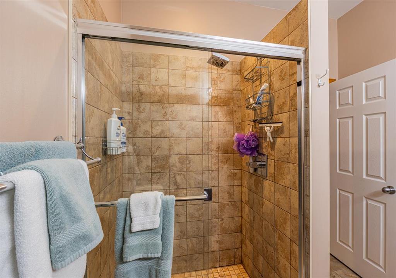
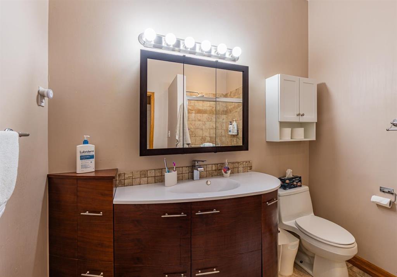
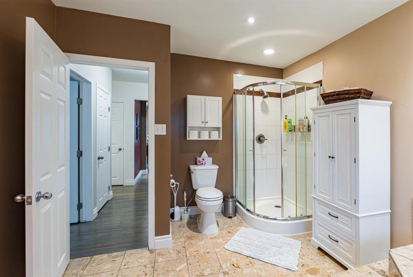
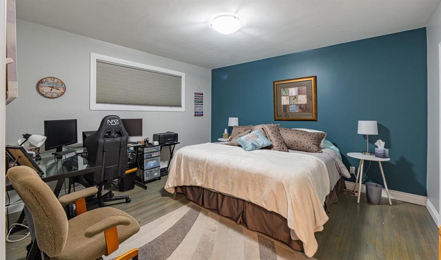
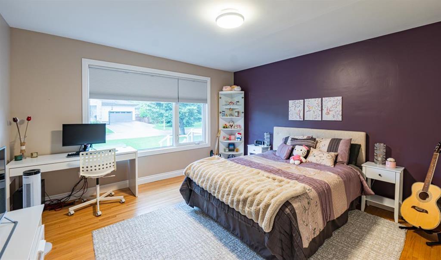
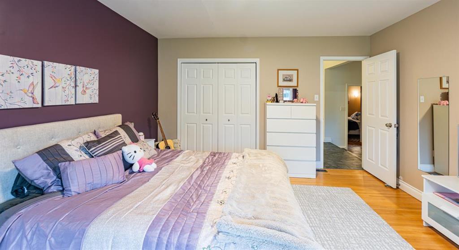
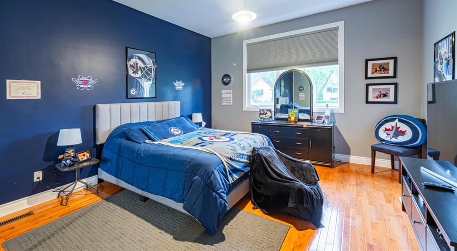
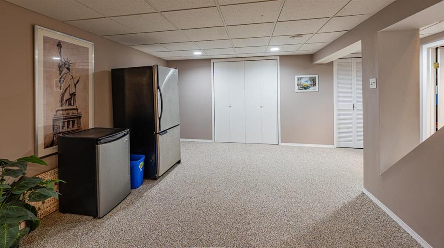
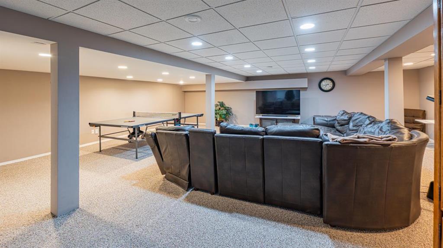
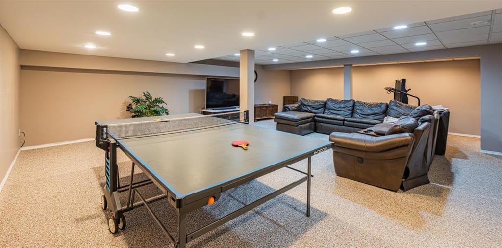
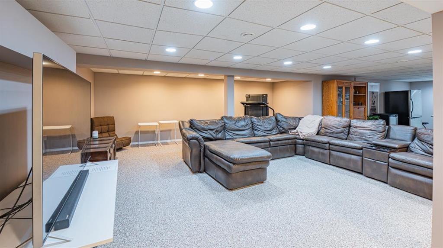
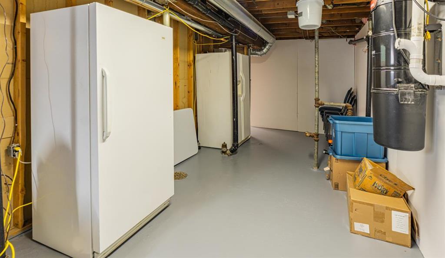
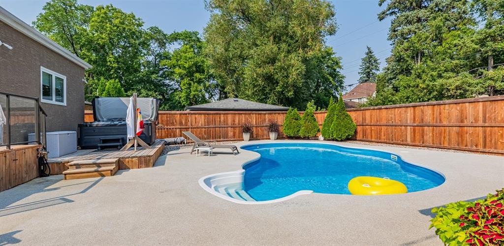
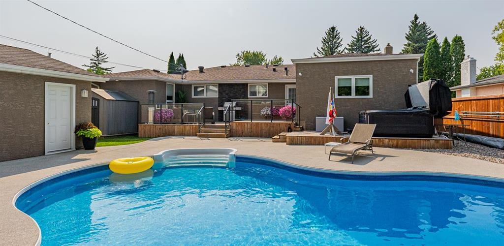
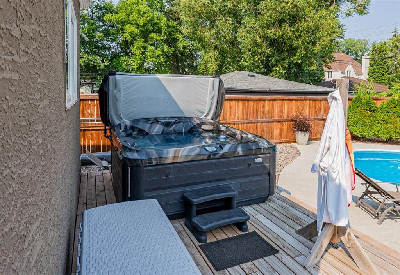
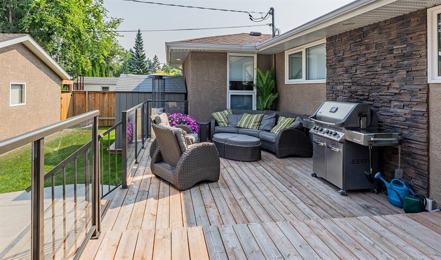
1E//Winnipeg/Back on market! Offers as Received. Luxury living in prestigious Tuxedo! This extensively renovated 2,509 sq. ft. bungalow offers the perfect blend of elegance, comfort and lifestyle. Major 2021 upgrades include acrylic stucco and brick exterior, shingles, soffit, fascia, tri-pane PVC windows and exterior doors. The kitchen features granite countertops, white thermofoil cabinetry, stainless steel appliances, coffee bar, abundant storage and a large island with seating. The spacious main floor offers 4 generous bedrooms, including a luxurious primary suite with walk-in closet and ensuite featuring a tiled rainfall shower. Fully finished basement provides exceptional additional living space with a rec room and games room. Step outside to your private backyard oasis complete with an in-ground pool, hot tub, Duradek/rubberized paving, mature landscaping and multiple entertaining areas. Additional features include front and rear drive access, double garage, gas fireplace, 200-amp service, HRV, central vac, alarm system, HE furnace and newer hot water tank. Rare opportunity to own a turnkey luxury home in one of Winnipeg's most sought-after neighbourhoods. (id:57006)
Property Details
| MLS® Number | 202613023 |
| Property Type | Single Family |
| Neigbourhood | Tuxedo |
| Community Name | Tuxedo |
| Amenities Near By | Golf Nearby, Playground, Public Transit, Shopping |
| Features | Back Lane, Sump Pump |
| Pool Type | Inground Pool |
| Structure | Deck, Patio(s) |
Building
| Bathroom Total | 2 |
| Bedrooms Total | 4 |
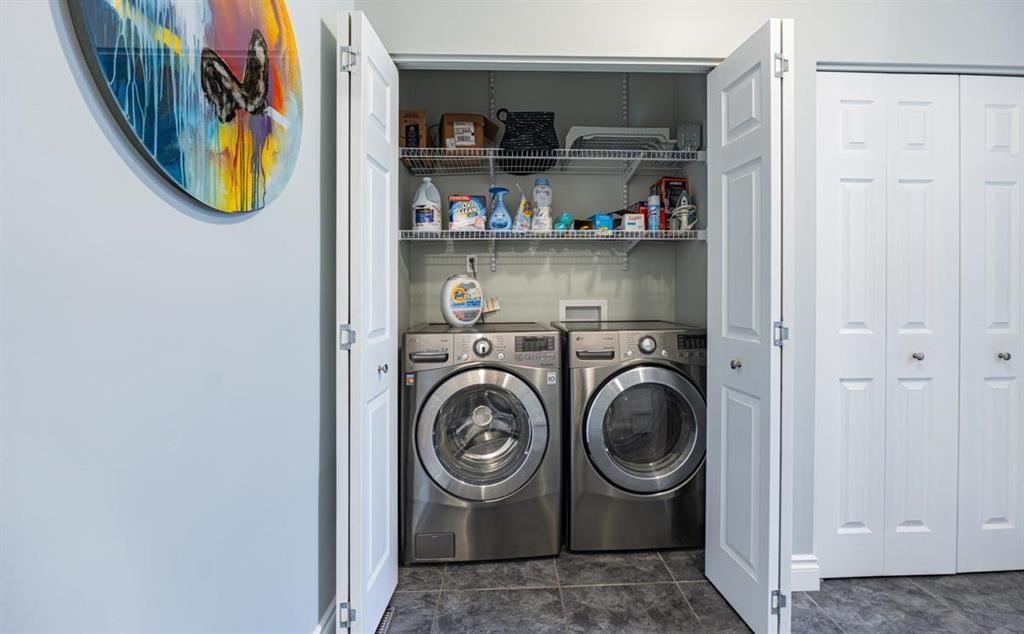
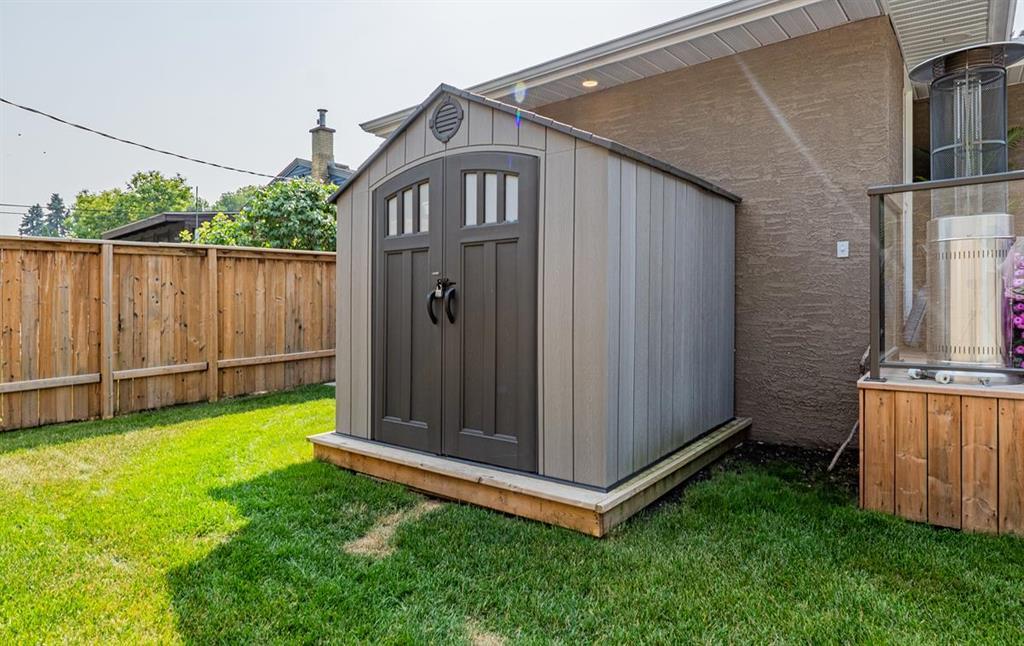
| Appliances | Bar Dry, Central Vacuum - Roughed In, Alarm System, Blinds, Dishwasher, Dryer, Freezer, Garage Door Opener, Garage Door Opener Remote(s), Microwave, Refrigerator, Storage Shed, Stove, Central Vacuum, Washer, Window Coverings |
| Architectural Style | Bungalow |
| Constructed Date | 1954 |
| Cooling Type | Central Air Conditioning |
| Fireplace Fuel | Gas |
| Fireplace Present | Yes |
| Fireplace Total | 1 |
| Fireplace Type | Tile Facing |
| Flooring Type | Wall-to-wall Carpet, Tile, Vinyl, Wood |
| Heating Fuel | Natural Gas |
| Heating Type | Heat Recovery Ventilation (hrv), High-efficiency Furnace, Forced Air |
| Stories Total | 1 |
| Size Interior | 2509 Sqft |
| Type | House |
| Utility Water | Municipal Water |
Parking
| Detached Garage | |
| Other | |
| Other |
Land
| Acreage | No |
| Fence Type | Fence |
| Land Amenities | Golf Nearby, Playground, Public Transit, Shopping |
| Sewer | Municipal Sewage System |
| Size Depth | 130 Ft |
| Size Frontage | 75 Ft |
| Size Irregular | 75 X 130 |
| Size Total Text | 75 X 130 |
Rooms
| Level | Type | Length | Width | Dimensions |
|---|---|---|---|---|
| Basement | Games Room | 12 ft ,6 in | 18 ft | 12 ft ,6 in x 18 ft |
| Basement | Recreation Room | 28 ft | 24 ft | 28 ft x 24 ft |
| Main Level | Living Room | 30 ft | 13 ft | 30 ft x 13 ft |
| Main Level | Dining Room | 14 ft | 11 ft ,5 in | 14 ft x 11 ft ,5 in |
| Main Level | Kitchen | 15 ft ,6 in | 16 ft ,9 in | 15 ft ,6 in x 16 ft ,9 in |
| Main Level | 4pc Bathroom | 12 ft | 10 ft | 12 ft x 10 ft |
| Main Level | Primary Bedroom | 13 ft ,6 in | 14 ft | 13 ft ,6 in x 14 ft |
| Main Level | Bedroom | 14 ft | 13 ft ,6 in | 14 ft x 13 ft ,6 in |
| Main Level | Bedroom | 14 ft | 13 ft ,6 in | 14 ft x 13 ft ,6 in |
| Main Level | Bedroom | 12 ft ,6 in | 14 ft | 12 ft ,6 in x 14 ft |
https://www.realtor.ca/real-estate/29868416/313-kelvin-boulevard-winnipeg-tuxedo

4 - 5 Scurfield Boulevard
Winnipeg, Manitoba R3Y 1G3
(204) 615-7333
https://winnipegrealestateservices.com/
4 - 5 Scurfield Boulevard
Winnipeg, Manitoba R3Y 1G3
(204) 615-7333
https://winnipegrealestateservices.com/

The trademarks REALTOR®, REALTORS®, and the REALTOR® logo are controlled by The Canadian Real Estate Association (CREA) and identify real estate professionals who are members of CREA. The trademarks MLS®, Multiple Listing Service® and the associated logos are owned by The Canadian Real Estate Association (CREA) and identify the quality of services provided by real estate professionals who are members of CREA. The trademark DDF® is owned by The Canadian Real Estate Association (CREA) and identifies CREA's Data Distribution Facility (DDF®)
July 07 2026 09:09:44
Winnipeg REALTORS® Association
Keller Williams Real Estate Services