
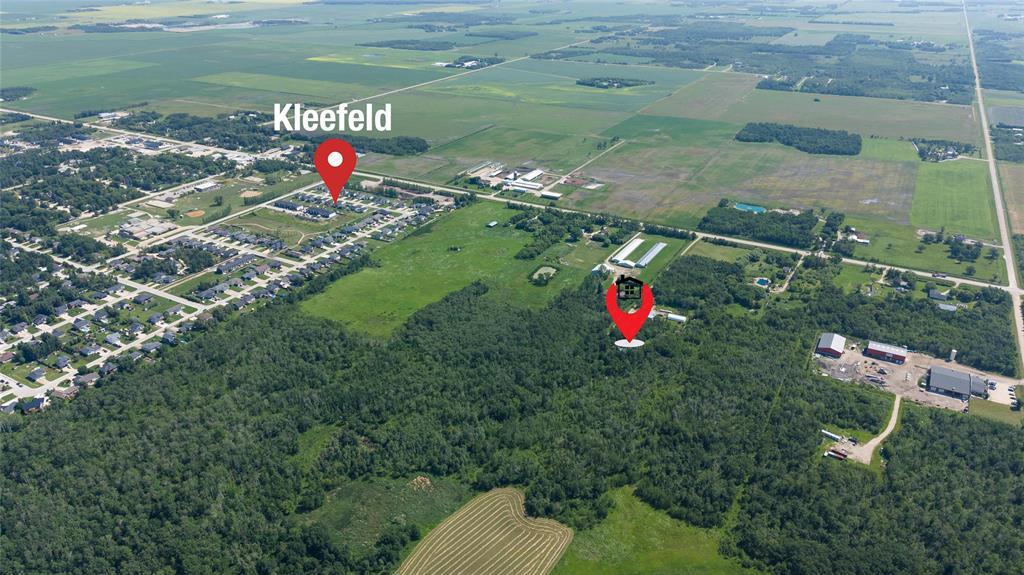
33044 Pr 216 Highway Kleefeld, Manitoba R0A 0V1

$825,000
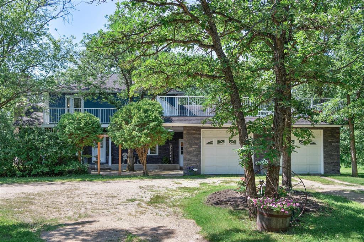
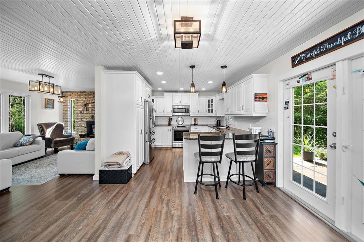
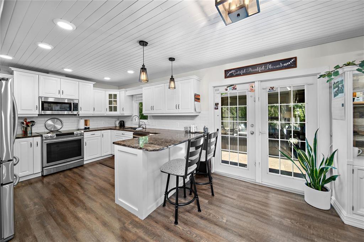
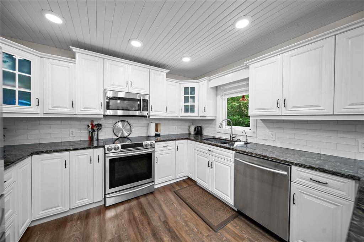
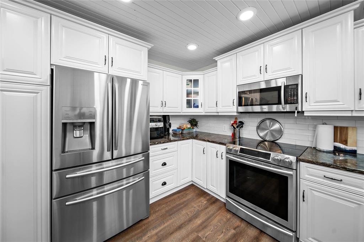
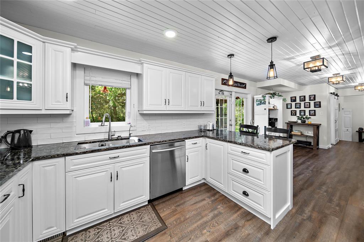
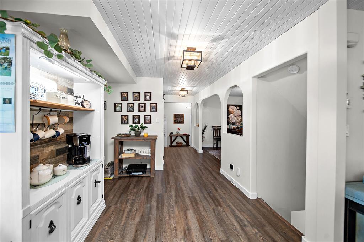
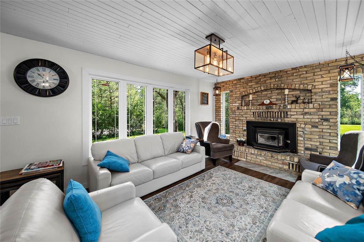
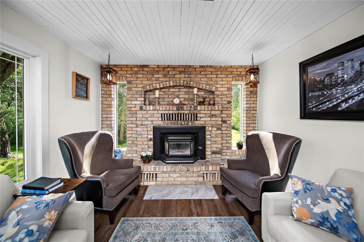
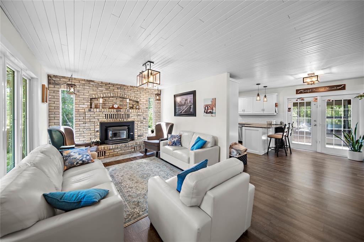
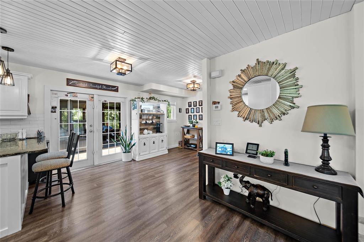
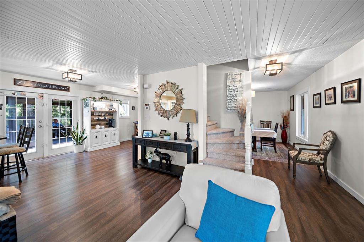
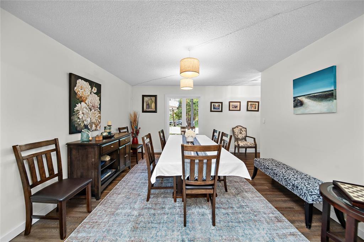
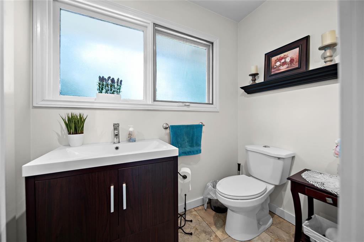
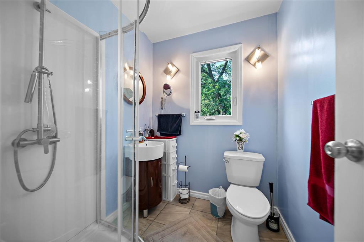
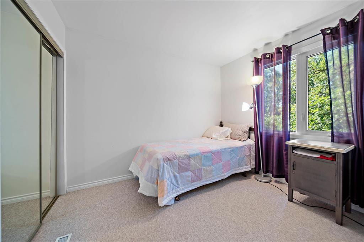
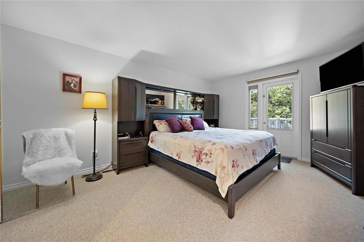
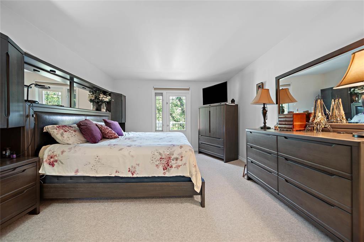
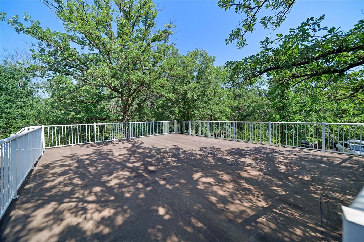
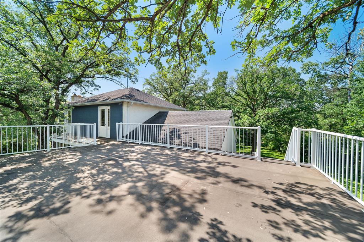
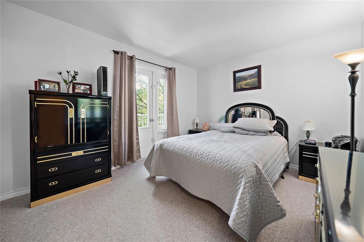
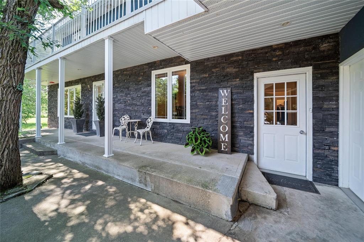
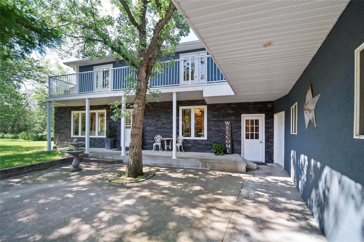
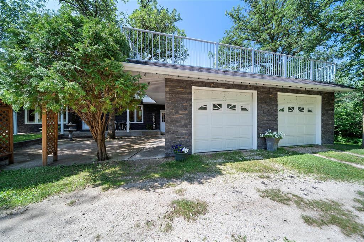
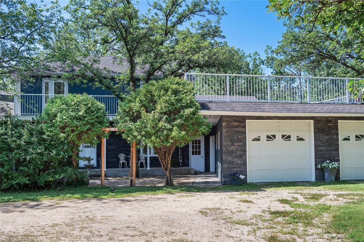
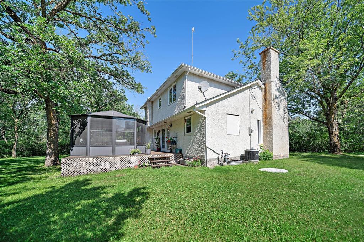
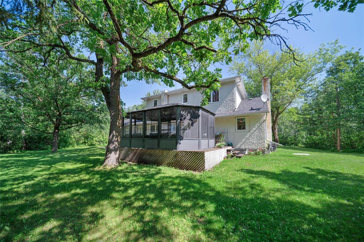
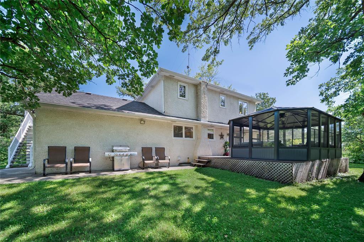
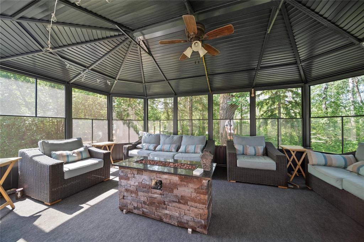
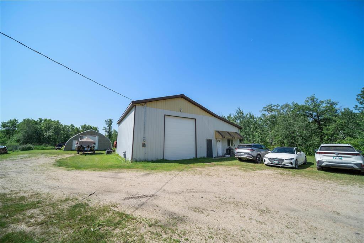
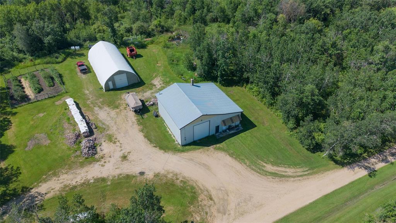
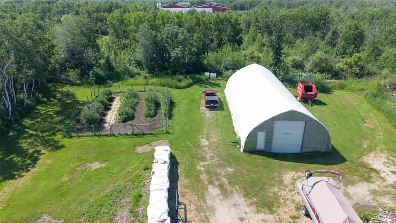
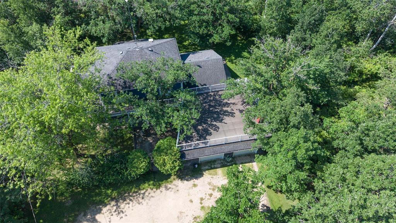
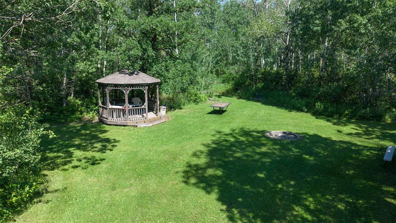
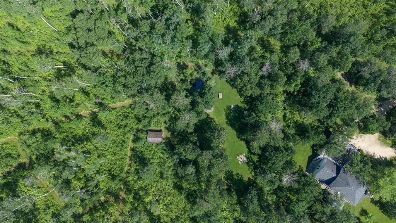
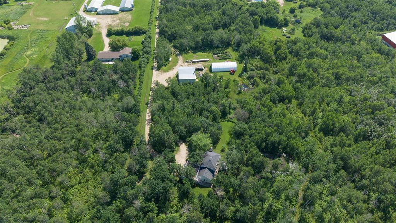
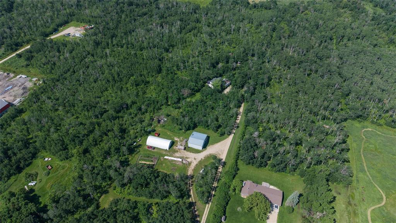
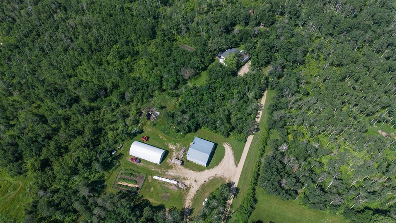
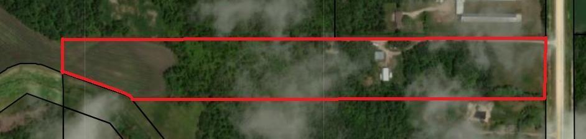
R16//Kleefeld/Welcome to this beautifully updated 2,048 sq. ft. home situated on an exceptional 19.3-acre property.Inside, you'll find 3 spacious bedrooms and 3 bathrooms, along with a bright, modern white kitchen featuring plenty of cabinetry. The inviting primary bedroom is a true retreat, complete with a walk-in closet, private ensuite, and direct access to the rooftop patio above the attached double garage, creating a peaceful space to unwind.An additional feature in the home includes an infrared sauna. Step outside and discover everything this remarkable property has to offer. Entertain family and friends on the large deck with its covered gazebo, large gardens, or explore the winding paths that lead through the mature trees. Near the home is also an RV plug in with water hook up. Tucked away in a picturesque clearing, you'll find a cozy firepit area complete with a second lighted gazebo perfect for relaxing evenings under the stars. The property also boasts a large shop and Quonset, providing ample room for equipment, storage, or your next project. With a mix of mature bush and productive workable land, this acreage offers endless opportunities for recreation, farming, or hunting right out your back door. (id:57006)
Property Details
| MLS® Number | 202616088 |
| Property Type | Single Family |
| Neigbourhood | R16 |
| Community Name | R16 |
| Features | Low Maintenance Yard, Paved Lane, No Smoking Home, Country Residential, No Pet Home, Sump Pump, Private Yard |
| Structure | Deck, Workshop |
Building
| Bathroom Total | 3 |
| Bedrooms Total | 3 |
| Appliances | Microwave Built-in, Sauna, Blinds, Dishwasher, Dryer, Garage Door Opener Remote(s), Microwave, Refrigerator, Stove, Central Vacuum, Washer, Water Softener |
| Cooling Type | Central Air Conditioning |
| Fire Protection | Smoke Detectors |
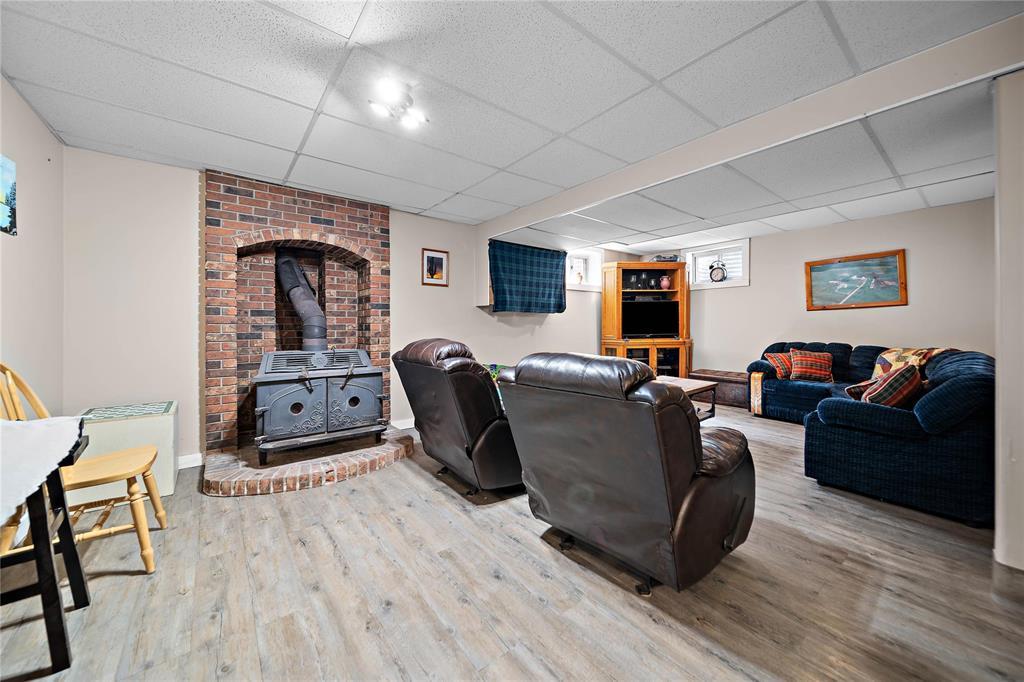
| Fireplace Fuel | Wood |
| Fireplace Present | Yes |
| Fireplace Type | Brick Facing |
| Flooring Type | Wall-to-wall Carpet, Laminate, Vinyl |
| Half Bath Total | 1 |
| Heating Fuel | Electric |
| Heating Type | Forced Air |
| Stories Total | 2 |
| Size Interior | 2048 Sqft |
| Type | House |
| Utility Water | Well |
Parking
| Attached Garage | |
| Other | |
| Other |
Land
| Acreage | Yes |
| Sewer | Septic Tank And Field |
| Size Irregular | 19.300 |
| Size Total | 19.3 Ac |
| Size Total Text | 19.3 Ac |
Rooms
| Level | Type | Length | Width | Dimensions |
|---|---|---|---|---|
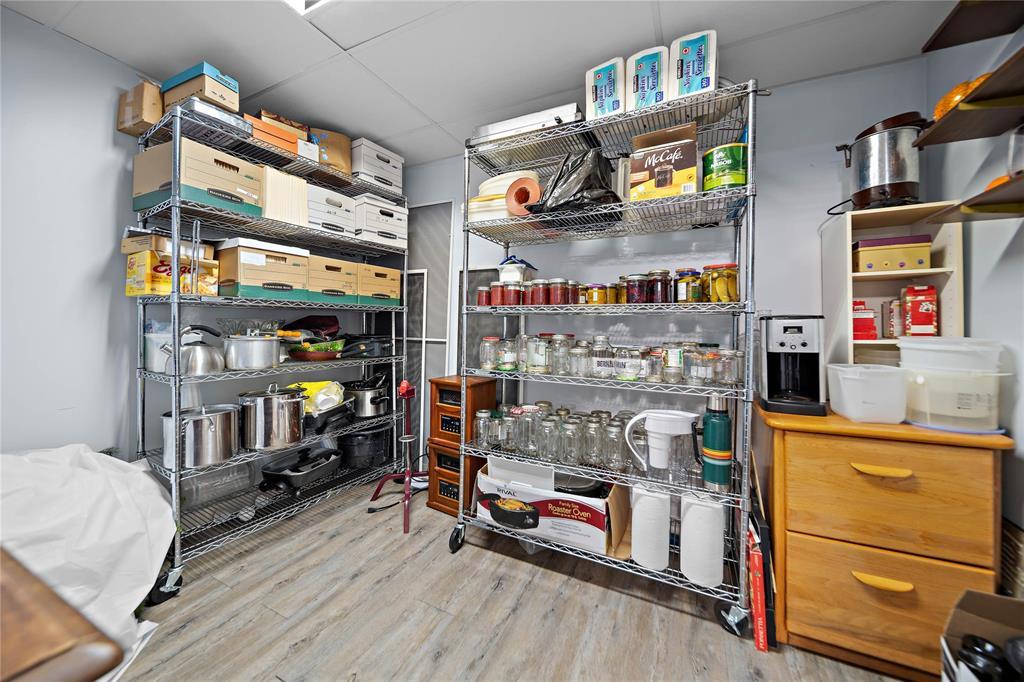
| Basement | Utility Room | 11 ft | 21 ft | 11 ft x 21 ft |
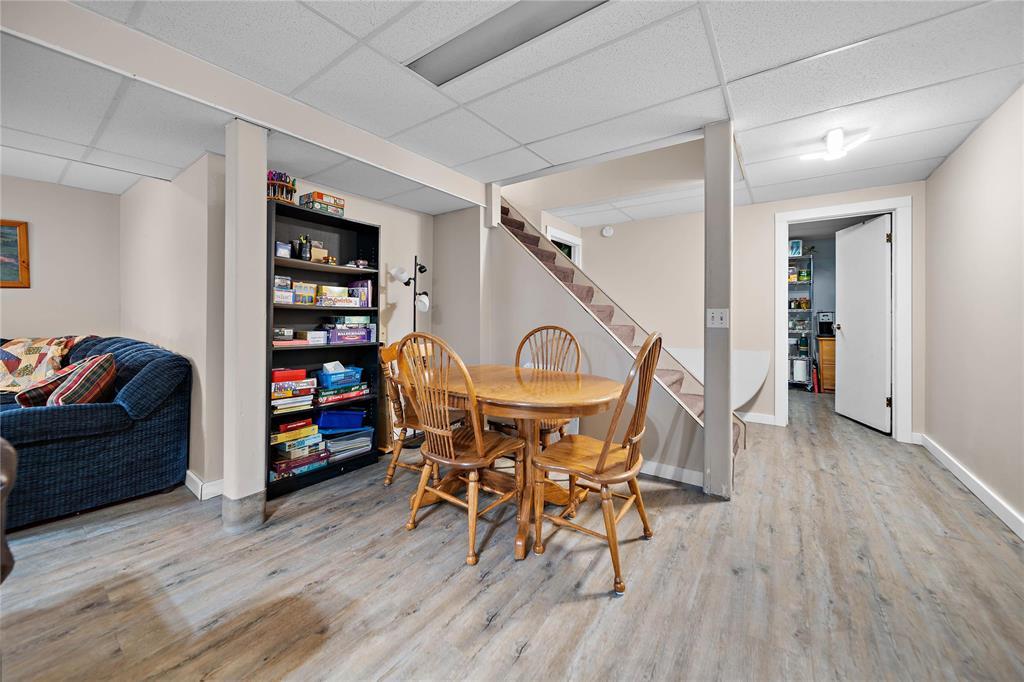
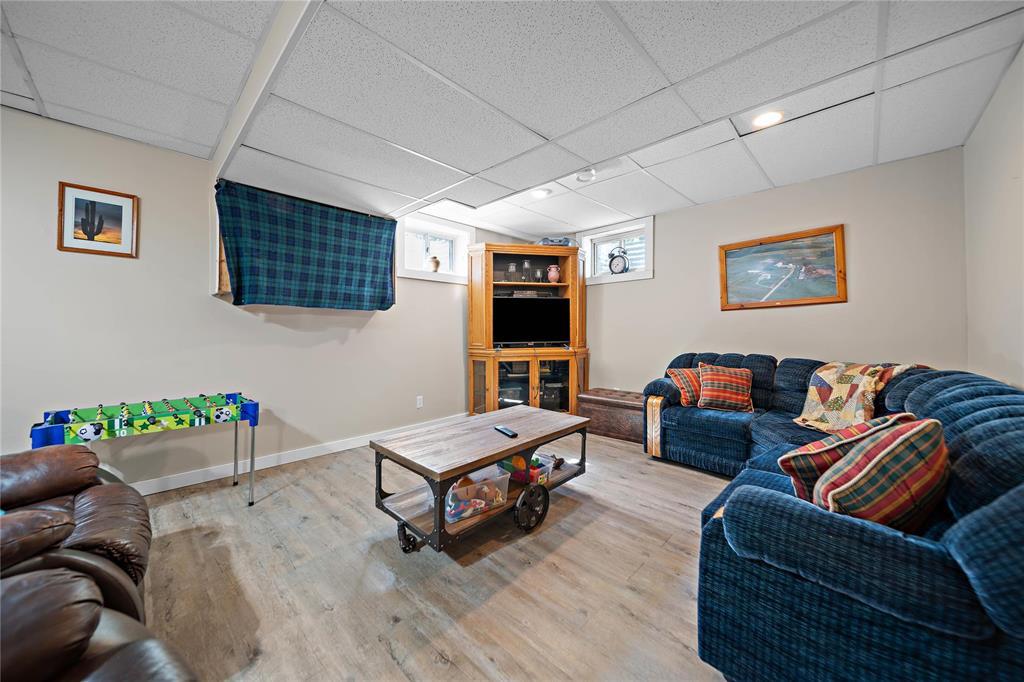
| Lower Level | Recreation Room | 15 ft ,9 in | 21 ft ,7 in | 15 ft ,9 in x 21 ft ,7 in |
| Main Level | Living Room | 18 ft | 12 ft | 18 ft x 12 ft |
| Main Level | Kitchen | 13 ft ,2 in | 11 ft ,4 in | 13 ft ,2 in x 11 ft ,4 in |
| Main Level | Dining Room | 13 ft ,10 in | 12 ft ,6 in | 13 ft ,10 in x 12 ft ,6 in |
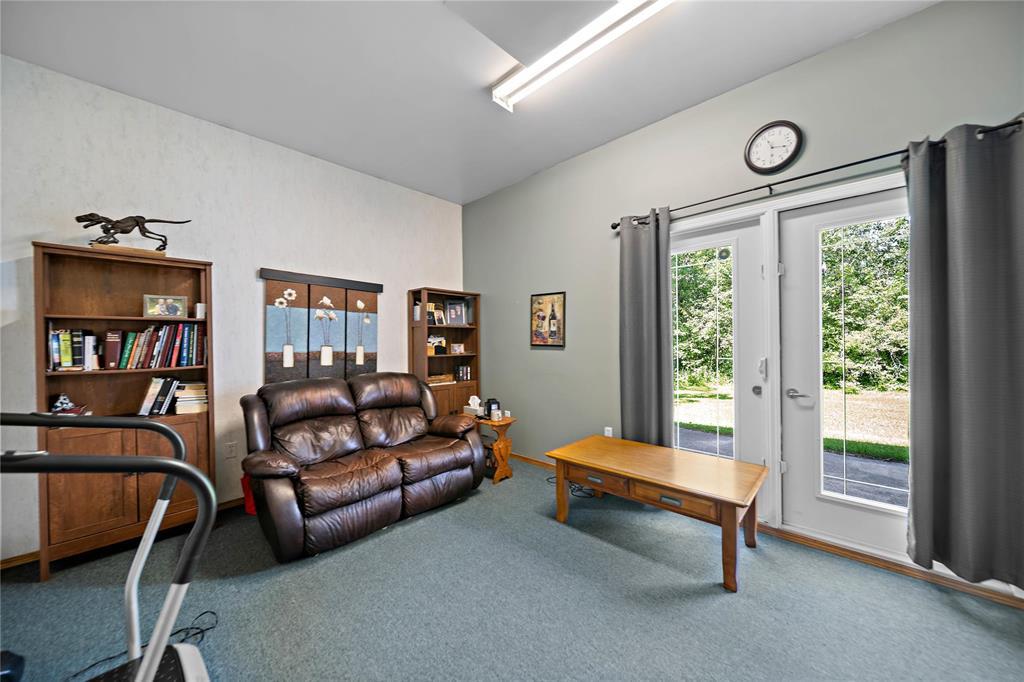
| Main Level | Den | 11 ft ,6 in | 14 ft ,1 in | 11 ft ,6 in x 14 ft ,1 in |
| Main Level | Breakfast | 9 ft ,3 in | 14 ft | 9 ft ,3 in x 14 ft |
| Main Level | Storage | 8 ft ,7 in | 13 ft ,1 in | 8 ft ,7 in x 13 ft ,1 in |
| Upper Level | Primary Bedroom | 16 ft ,10 in | 12 ft ,6 in | 16 ft ,10 in x 12 ft ,6 in |
| Upper Level | Bedroom | 10 ft | 13 ft | 10 ft x 13 ft |
| Upper Level | Bedroom | 9 ft ,10 in | 10 ft | 9 ft ,10 in x 10 ft |
https://www.realtor.ca/real-estate/30017406/33044-pr-216-highway-kleefeld-r16

4 - 5 Scurfield Boulevard
Winnipeg, Manitoba R3Y 1G3
(204) 615-7333
https://winnipegrealestateservices.com/
4 - 5 Scurfield Boulevard
Winnipeg, Manitoba R3Y 1G3
(204) 615-7333
https://winnipegrealestateservices.com/

The trademarks REALTOR®, REALTORS®, and the REALTOR® logo are controlled by The Canadian Real Estate Association (CREA) and identify real estate professionals who are members of CREA. The trademarks MLS®, Multiple Listing Service® and the associated logos are owned by The Canadian Real Estate Association (CREA) and identify the quality of services provided by real estate professionals who are members of CREA. The trademark DDF® is owned by The Canadian Real Estate Association (CREA) and identifies CREA's Data Distribution Facility (DDF®)
July 11 2026 09:11:06
Winnipeg REALTORS® Association
Keller Williams Real Estate Services