
103 1133 Portage Avenue Winnipeg, Manitoba R3G 0X4

$214,900Maintenance, Reserve Fund Contributions, Heat, Electricity, Common Area Maintenance, Insurance, Landscaping, Property Management, Parking, Water
$421.25 Monthly
Maintenance, Reserve Fund Contributions, Heat, Electricity, Common Area Maintenance, Insurance, Landscaping, Property Management, Parking, Water
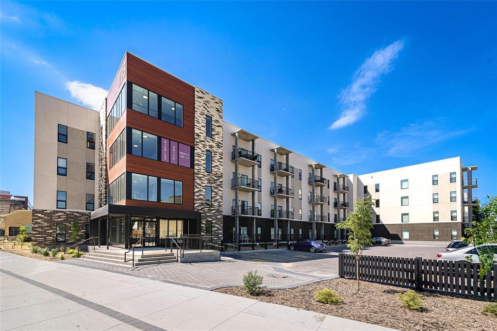
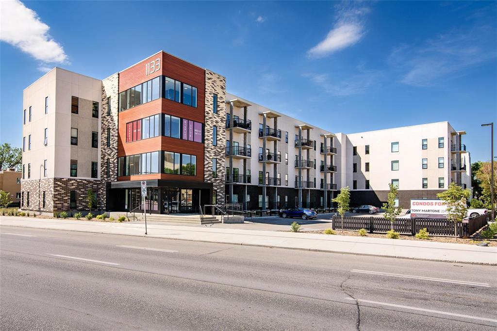
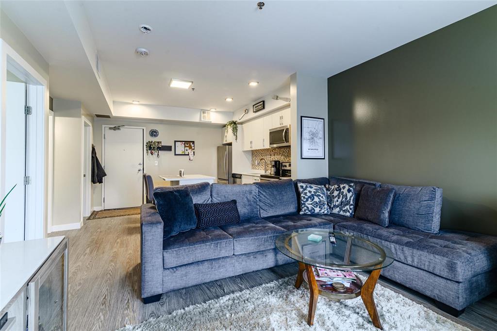
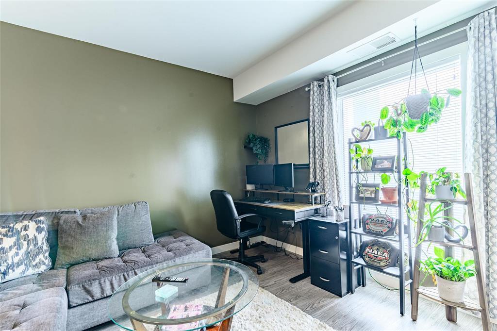
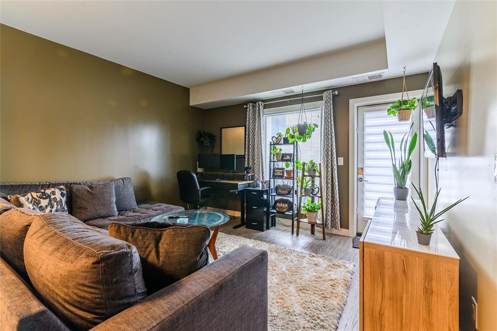
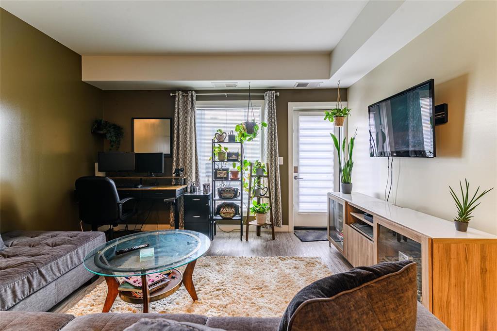
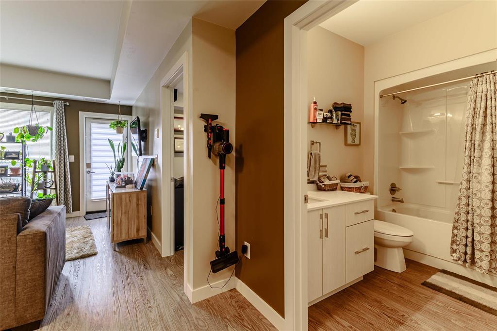
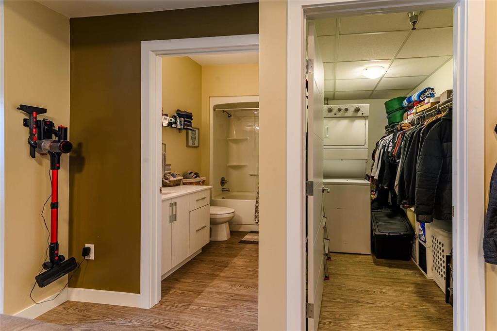
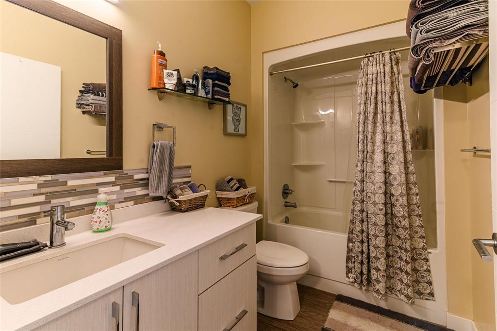
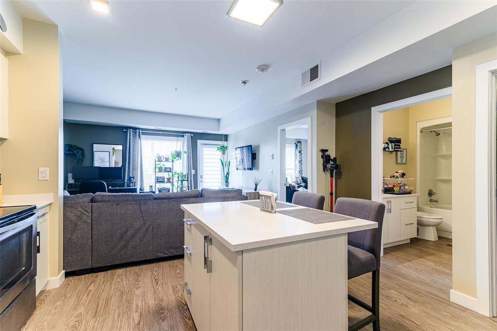
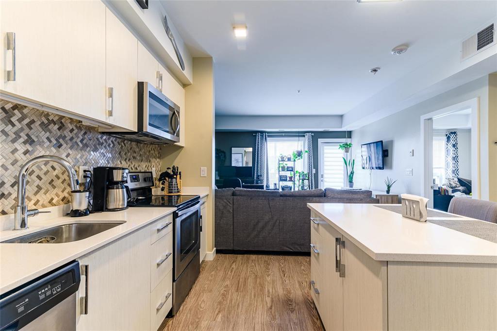
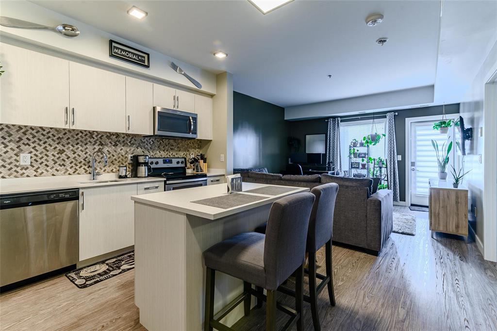
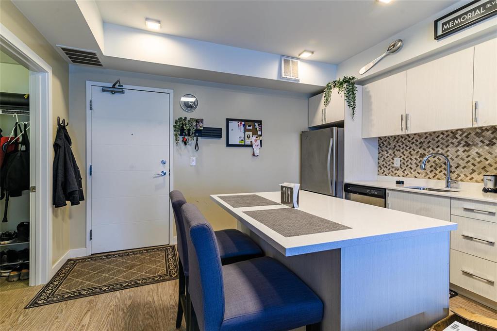
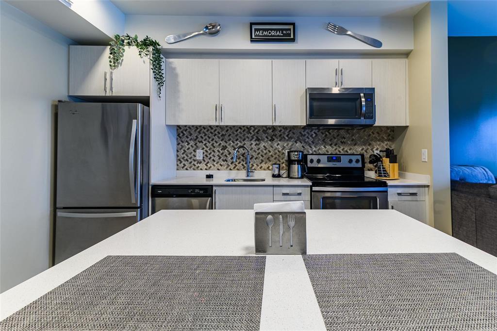
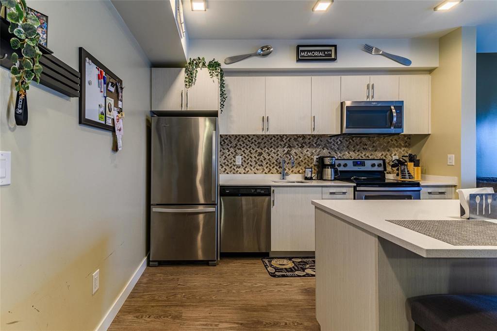
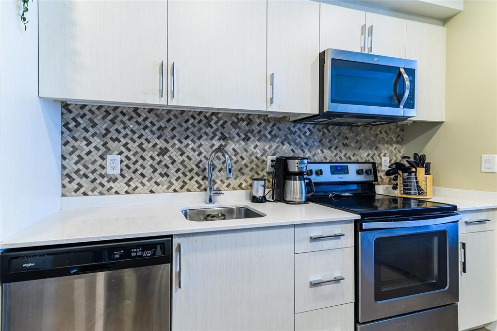
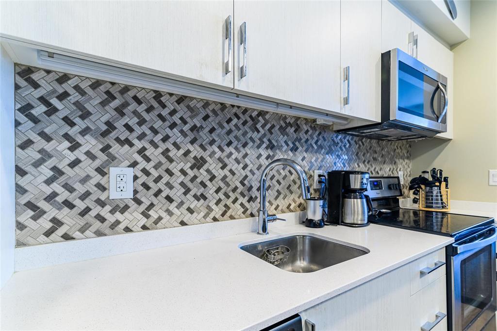
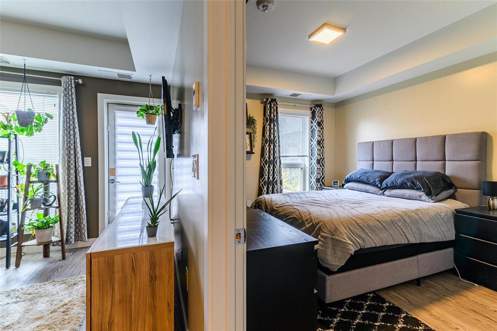
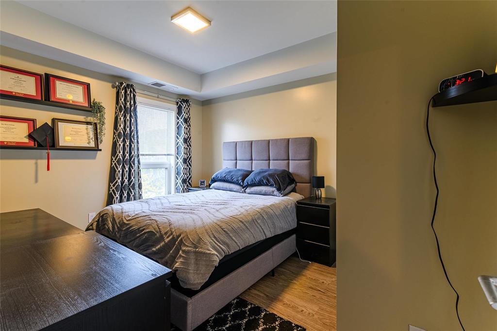
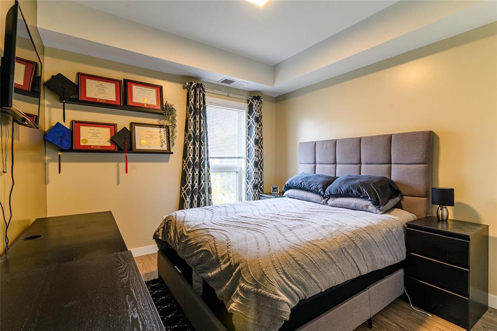
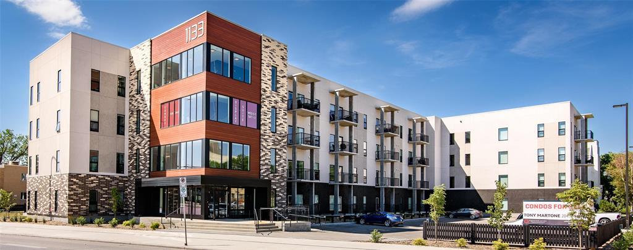
$421.25 Monthly5C//Winnipeg/This beautifully customized 632 sq. ft. corner unit was thoughtfully designed by the original owner and showcases exceptional attention to detail throughout. The open-concept layout features a spacious bedroom, a stylish 4-piece bathroom, and contemporary finishes that elevate everyday living. The kitchen is highlighted by quartz countertops, stainless steel appliances, soft-close cabinetry, and ample workspace for cooking and entertaining. Enjoy the convenience of in-suite laundry, generous storage space, and the added benefit of a main-floor location. One outdoor parking stall is included. Pride of ownership is evident throughout this home shows AAA and is truly move-in ready. Pet-friendly building allowing up to two cats or dogs with a combined weight limit of 40 lbs. Experience quality, comfort, and value at The Icon on Portage an exceptional opportunity in a prime Winnipeg location. Quick possession available. (id:57006)
Property Details
| MLS® Number | 202611420 |
| Property Type | Single Family |
| Neigbourhood | Polo Park |
| Community Name | Polo Park |
| Amenities Near By | Public Transit, Shopping |
| Features | Back Lane, Balcony, Closet Organizers, No Smoking Home, No Pet Home |
| Road Type | Paved Road |
| Structure | Deck |
Building
| Bathroom Total | 1 |
| Bedrooms Total | 1 |
| Appliances | Intercom, Microwave Built-in, Blinds, Dishwasher, Dryer, Microwave, Refrigerator, See Remarks, Stove, Washer |
| Constructed Date | 2018 |
| Cooling Type | Central Air Conditioning |
| Flooring Type | Laminate |
| Heating Fuel | Electric |
| Heating Type | Forced Air |
| Stories Total | 1 |
| Size Interior | 632 Sqft |
| Type | Apartment |
| Utility Water | Municipal Water |
Parking
| Other | |
| Other |
Land
| Acreage | No |
| Land Amenities | Public Transit, Shopping |
| Sewer | Municipal Sewage System |
| Size Irregular | 0 X 0 |
| Size Total Text | 0 X 0 |
Rooms
| Level | Type | Length | Width | Dimensions |
|---|---|---|---|---|
| Main Level | Living Room | 12 ft | 14 ft ,8 in | 12 ft x 14 ft ,8 in |
| Main Level | Eat In Kitchen | 12 ft | 14 ft ,8 in | 12 ft x 14 ft ,8 in |
| Main Level | Primary Bedroom | 12 ft ,9 in | 9 ft ,3 in | 12 ft ,9 in x 9 ft ,3 in |
| Main Level | Utility Room | 5 ft | 9 ft ,3 in | 5 ft x 9 ft ,3 in |
https://www.realtor.ca/real-estate/29997028/103-1133-portage-avenue-winnipeg-polo-park

4 - 5 Scurfield Boulevard
Winnipeg, Manitoba R3Y 1G3
(204) 615-7333
https://winnipegrealestateservices.com/

The trademarks REALTOR®, REALTORS®, and the REALTOR® logo are controlled by The Canadian Real Estate Association (CREA) and identify real estate professionals who are members of CREA. The trademarks MLS®, Multiple Listing Service® and the associated logos are owned by The Canadian Real Estate Association (CREA) and identify the quality of services provided by real estate professionals who are members of CREA. The trademark DDF® is owned by The Canadian Real Estate Association (CREA) and identifies CREA's Data Distribution Facility (DDF®)
July 07 2026 12:09:52
Winnipeg REALTORS® Association
Keller Williams Real Estate Services