
440 Mcgee Street Winnipeg, Manitoba R3G 1M9
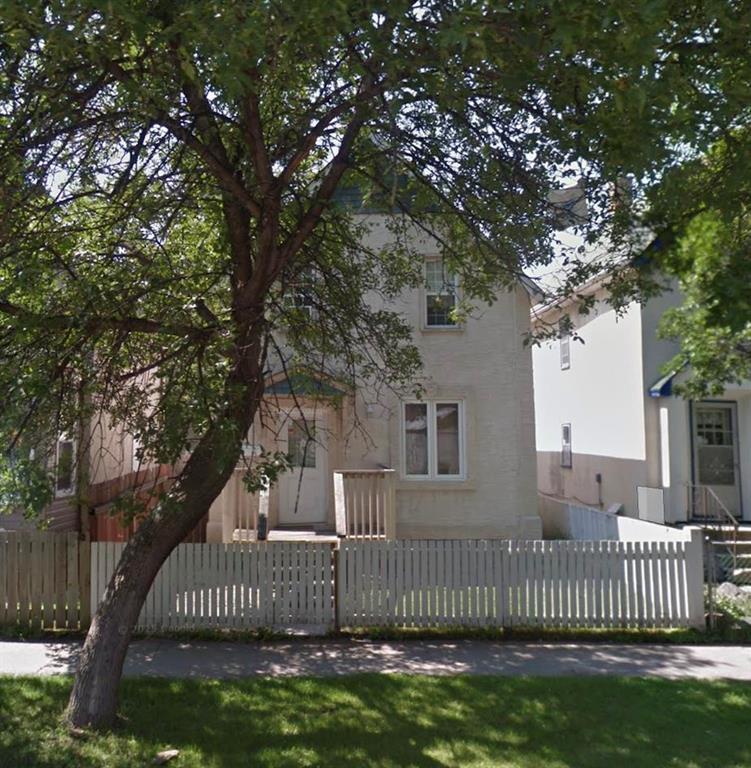

$169,000
5A//Winnipeg/Rental for 5 years! Ideal for Investment/rental property, flip or clean up and move in (needs some paint, kitchen flooring, etc, or it can be move in ready and painted/fixed up by the owner after recent rental turnover). Can be purchased vacant or with tenant at $1,750 a month plus utilities (20% down, 4% mortgage (on $175,000 less the 20%), and covering property taxes and insurance, self managing, you should cashflow approx. $650 a month). Holding some cashflow for repairs and maintenance.....you will also get nice yearly mortgage pay-down of approx. $3,500 a year per year over first 5 years....3 bedroom and 1 bath, and over 1,040 square foot of living (basement is simply for mechanical/storage (not liveable). Home was gutted and redone pretty much top to bottom in 2005: Plumbing, electrical, fixtures, kitchen, bathroom, insulation, windows, doors, roof (also 2015 or so), exterior, landscaping, drywall, paint and flooring. All measurements plus/minus jogs. Seller has an interest in the property. Appraised at $190,000approx. 4 years ago. Owner selling for a larger opportunity. (id:57006)
Property Details
| MLS® Number | 202608991 |
| Property Type | Single Family |
| Neigbourhood | West End |
| Community Name | West End |
| Amenities Near By | Playground |
| Features | Flat Site, Back Lane |
| Parking Space Total | 2 |
| Structure | Deck |
Building
| Bathroom Total | 1 |
| Bedrooms Total | 3 |
| Constructed Date | 1910 |
| Flooring Type | Wall-to-wall Carpet, Laminate, Vinyl |
| Heating Fuel | Natural Gas |
| Heating Type | Forced Air |
| Stories Total | 2 |
| Size Interior | 1040 Sqft |
| Type | House |
| Utility Water | Municipal Water |
Parking
| Parking Pad |
Land
| Acreage | No |
| Fence Type | Fence |
| Land Amenities | Playground |
| Sewer | Municipal Sewage System |
| Size Depth | 98 Ft |
| Size Frontage | 25 Ft |
| Size Irregular | 25 X 98 |
| Size Total Text | 25 X 98 |
Rooms
| Level | Type | Length | Width | Dimensions |
|---|---|---|---|---|
| Main Level | Living Room | 14 ft ,11 in | 11 ft | 14 ft ,11 in x 11 ft |
| Main Level | Dining Room | 13 ft ,10 in | 9 ft ,2 in | 13 ft ,10 in x 9 ft ,2 in |
| Main Level | Kitchen | 11 ft | 8 ft | 11 ft x 8 ft |
| Main Level | Laundry Room | 9 ft | 8 ft ,5 in | 9 ft x 8 ft ,5 in |
| Upper Level | Primary Bedroom | 10 ft ,3 in | 9 ft ,3 in | 10 ft ,3 in x 9 ft ,3 in |
| Upper Level | Bedroom | 11 ft | 8 ft ,5 in | 11 ft x 8 ft ,5 in |
| Upper Level | Bedroom | 8 ft | 8 ft | 8 ft x 8 ft |
https://www.realtor.ca/real-estate/29688450/440-mcgee-street-winnipeg-west-end

4 - 5 Scurfield Boulevard
Winnipeg, Manitoba R3Y 1G3
(204) 615-7333
https://winnipegrealestateservices.com/

The trademarks REALTOR®, REALTORS®, and the REALTOR® logo are controlled by The Canadian Real Estate Association (CREA) and identify real estate professionals who are members of CREA. The trademarks MLS®, Multiple Listing Service® and the associated logos are owned by The Canadian Real Estate Association (CREA) and identify the quality of services provided by real estate professionals who are members of CREA. The trademark DDF® is owned by The Canadian Real Estate Association (CREA) and identifies CREA's Data Distribution Facility (DDF®)
July 19 2026 11:08:31
Winnipeg REALTORS® Association
Keller Williams Real Estate Services