
215 Horseshoe Road Sundown, Manitoba R0A 2K0

$84,900
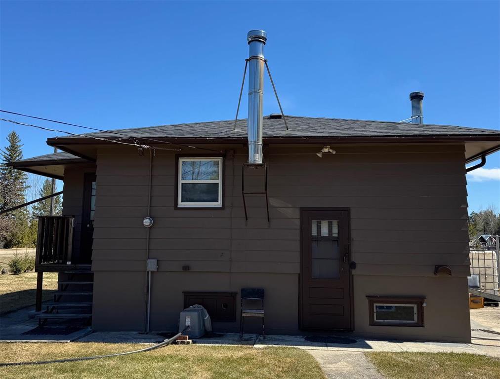
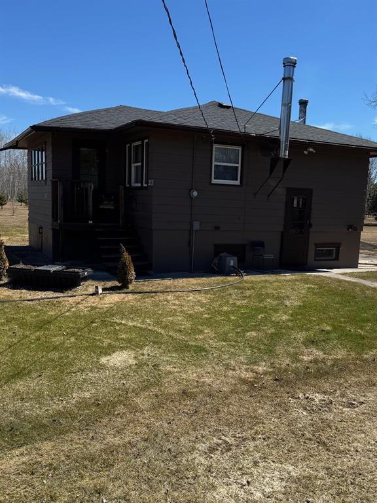
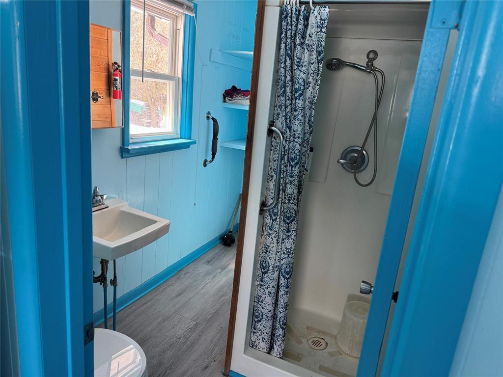
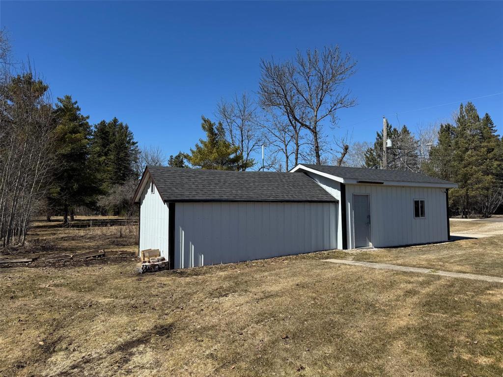
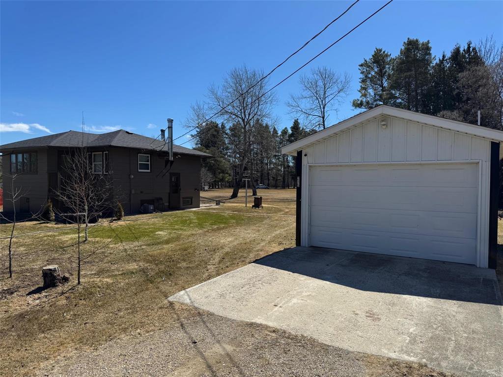
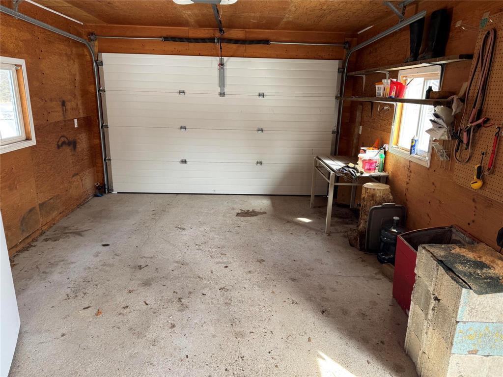
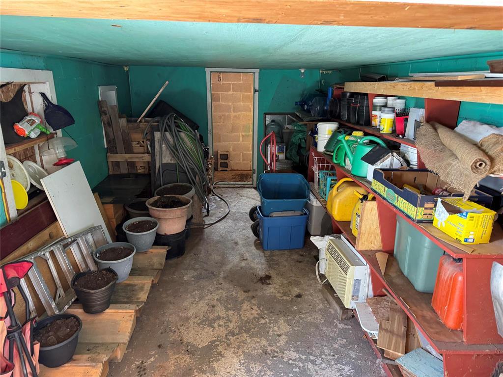
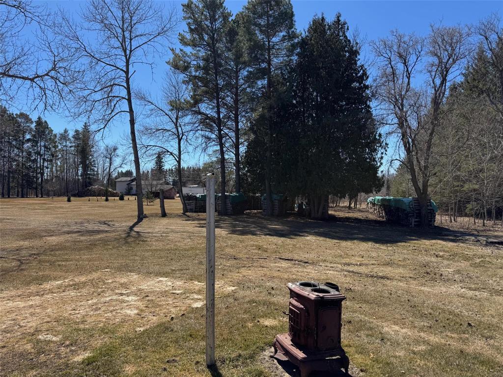
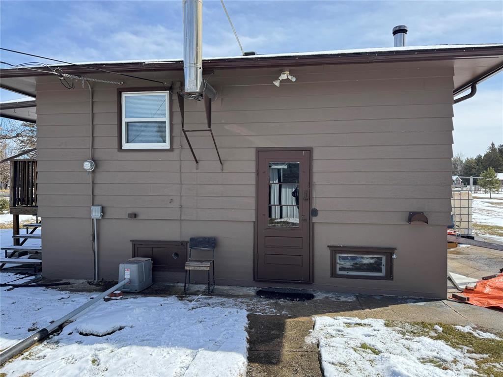
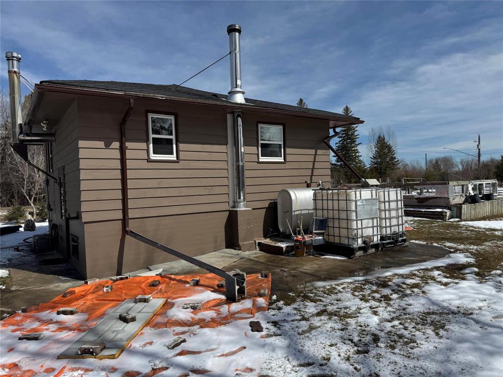
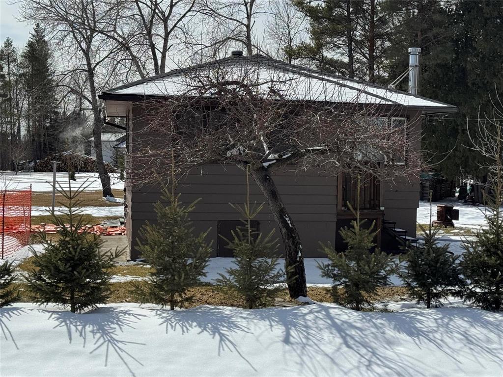
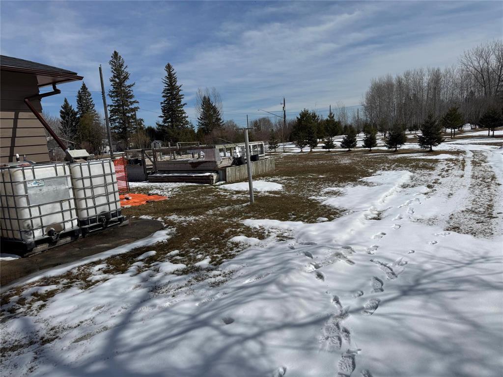
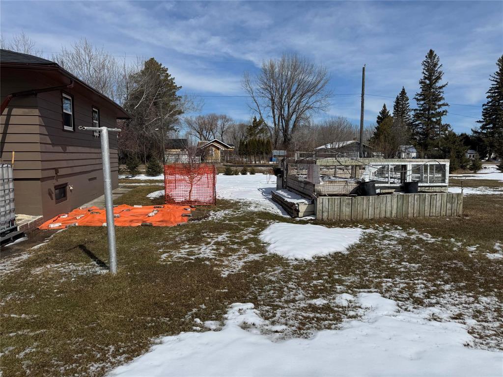
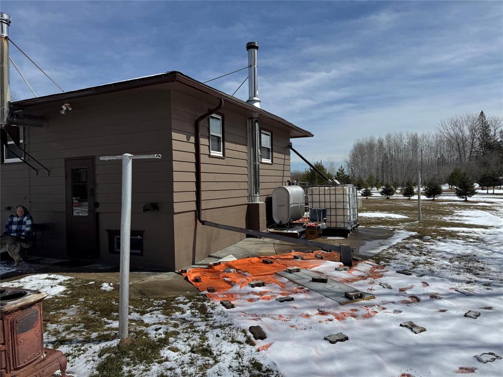
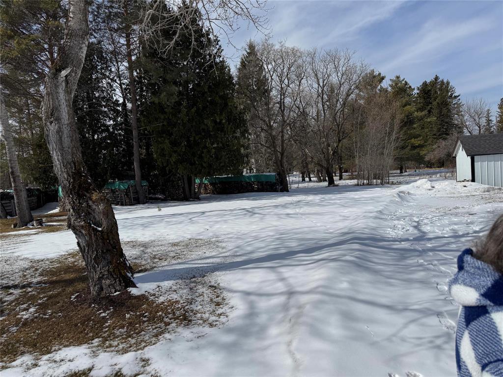
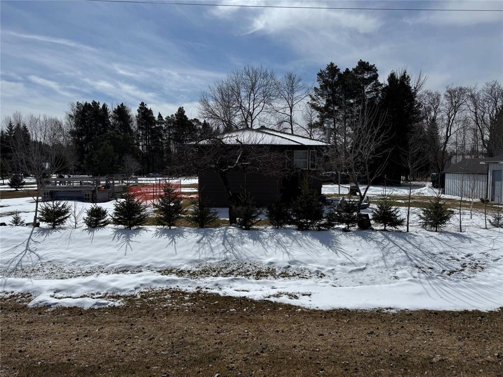
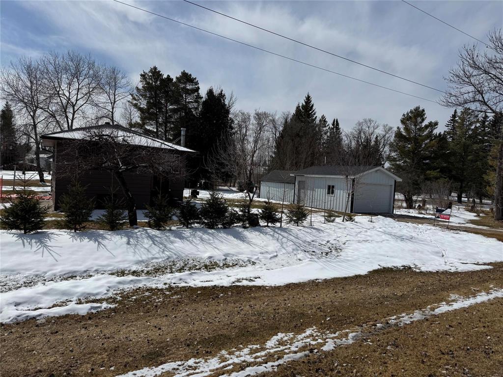
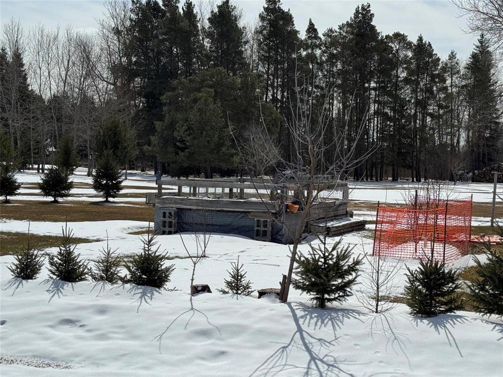
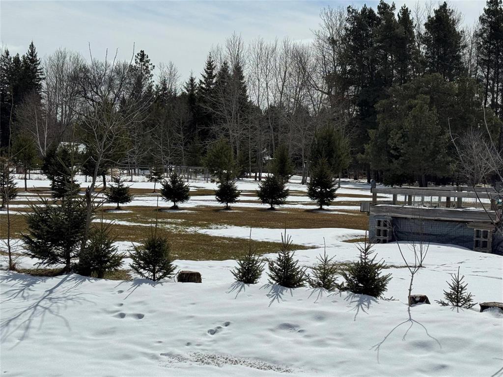
R17//Sundown/Located just 30 minutes from Steinbach, this affordable home offers the perfect balance of comfort, privacy, and small-town living. Nestled in the quiet community of Sundown, it s an excellent option for those looking to relax, retire, or escape the pace of the city while still being within 15 minutes of shopping and medical services. Outdoor enthusiasts will appreciate the abundance of nearby crown land, ideal for hunting, snowmobiling in the winter, and quad ding through the warmer months. Whether you enjoy year-round recreation or simply peaceful surroundings, this location delivers. The home includes all appliances and features a newer garage and workshop, providing excellent space for storage, hobbies, or projects. Recent upgrades add value and peace of mind, including newer shingles and garage is finished with durable steel siding, a garage door opener with remote, and a cement pad in front for added convenience. This is a great opportunity to own an affordable property in a serene setting perfect for enjoying the lifestyle you ve worked hard for. (id:57006)
Property Details
| MLS® Number | 202606282 |
| Property Type | Single Family |
| Neigbourhood | R17 |
| Community Name | R17 |
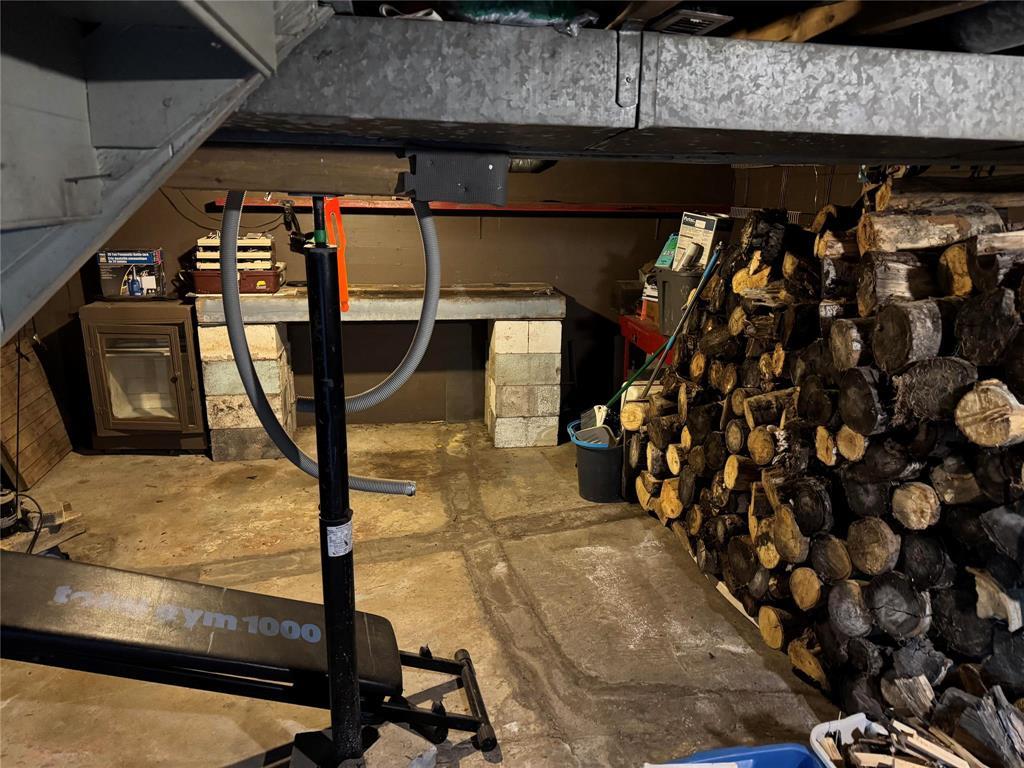
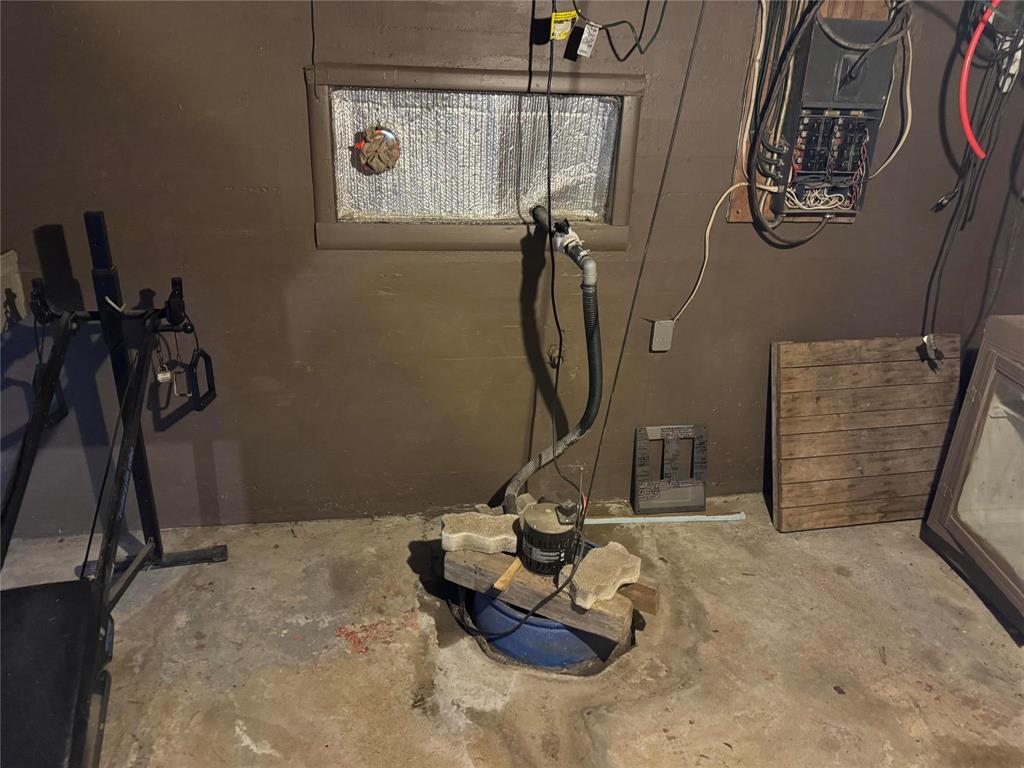
| Features | Private Setting, Flat Site, Country Residential, Sump Pump |
| Road Type | Paved Road |
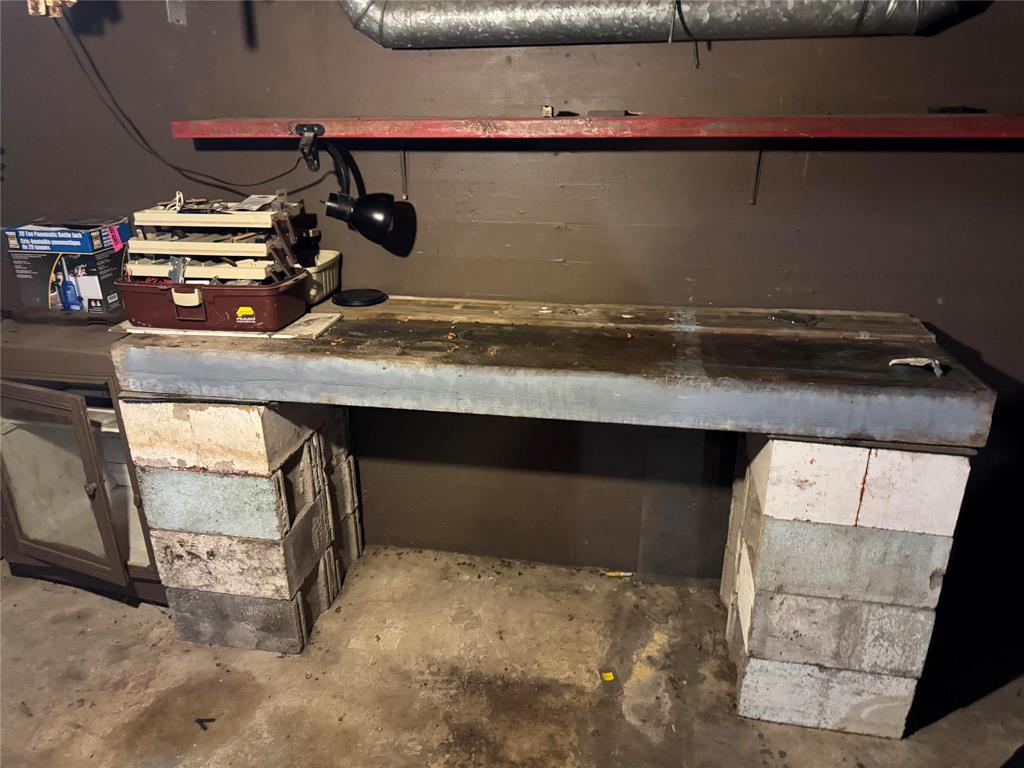
| Structure | Porch, Workshop |
Building
| Bathroom Total | 1 |
| Bedrooms Total | 1 |
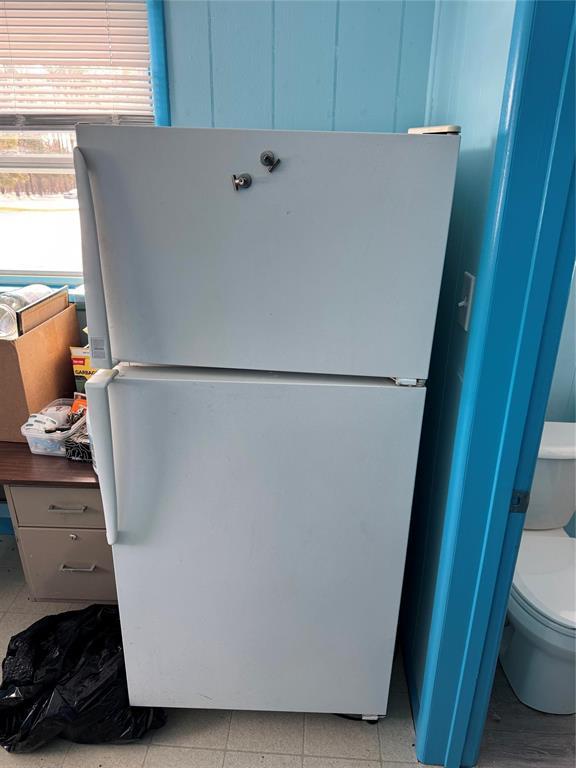
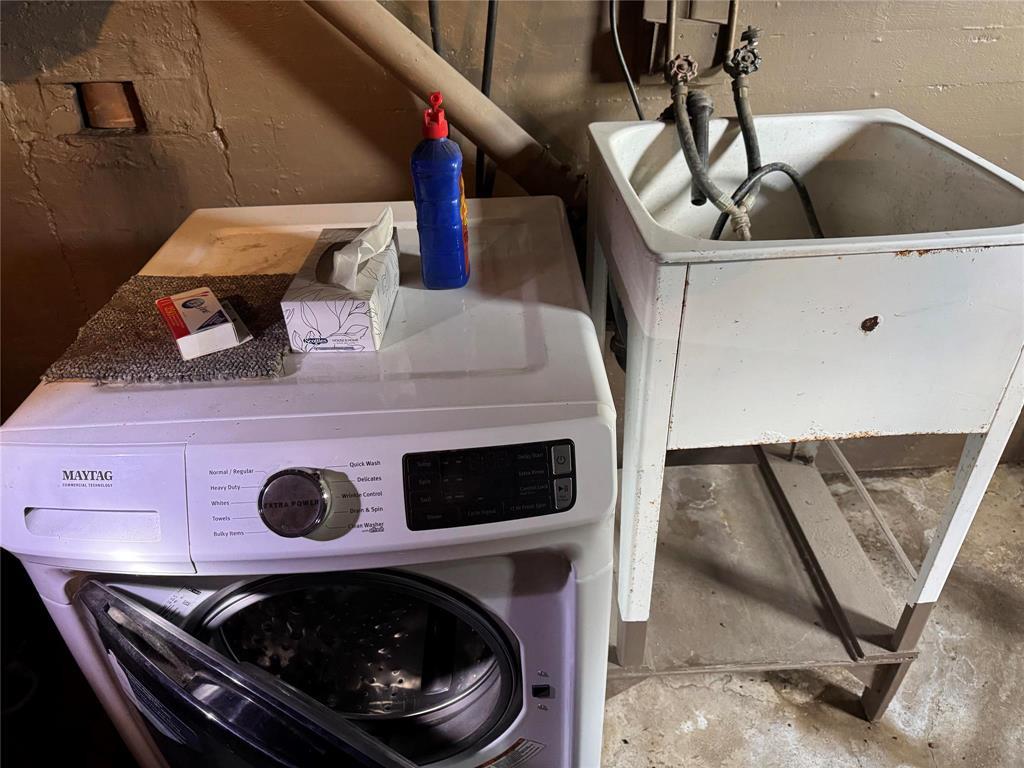
| Appliances | Garage Door Opener, Refrigerator, Stove, Washer |
| Architectural Style | Bi-level |
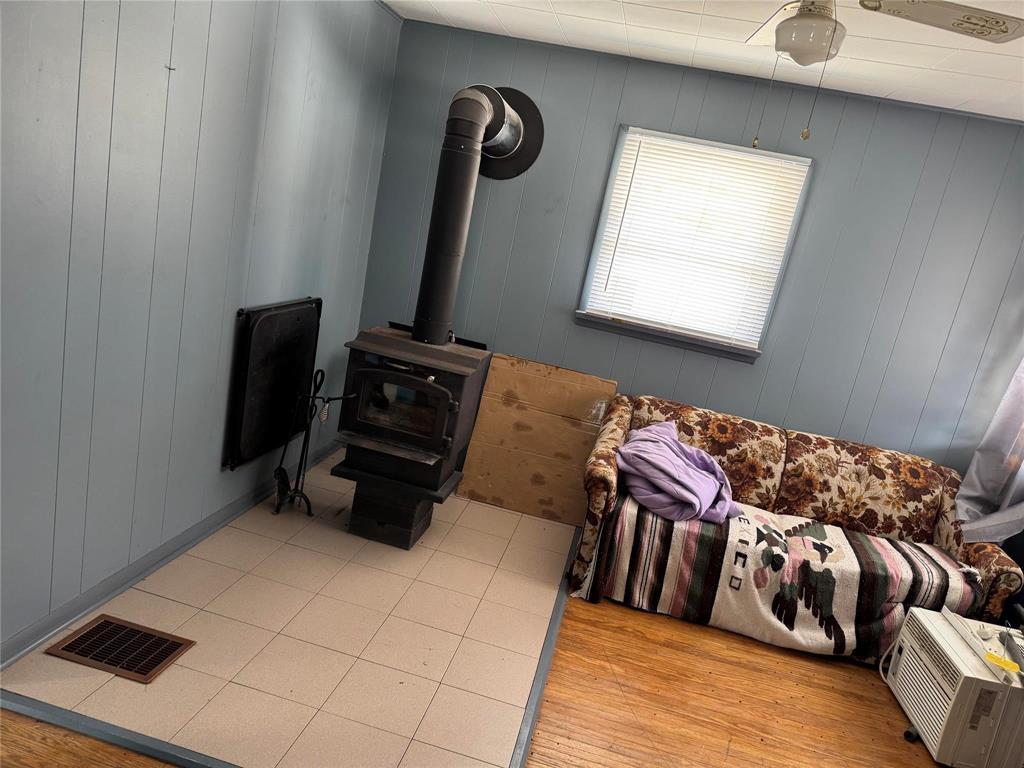
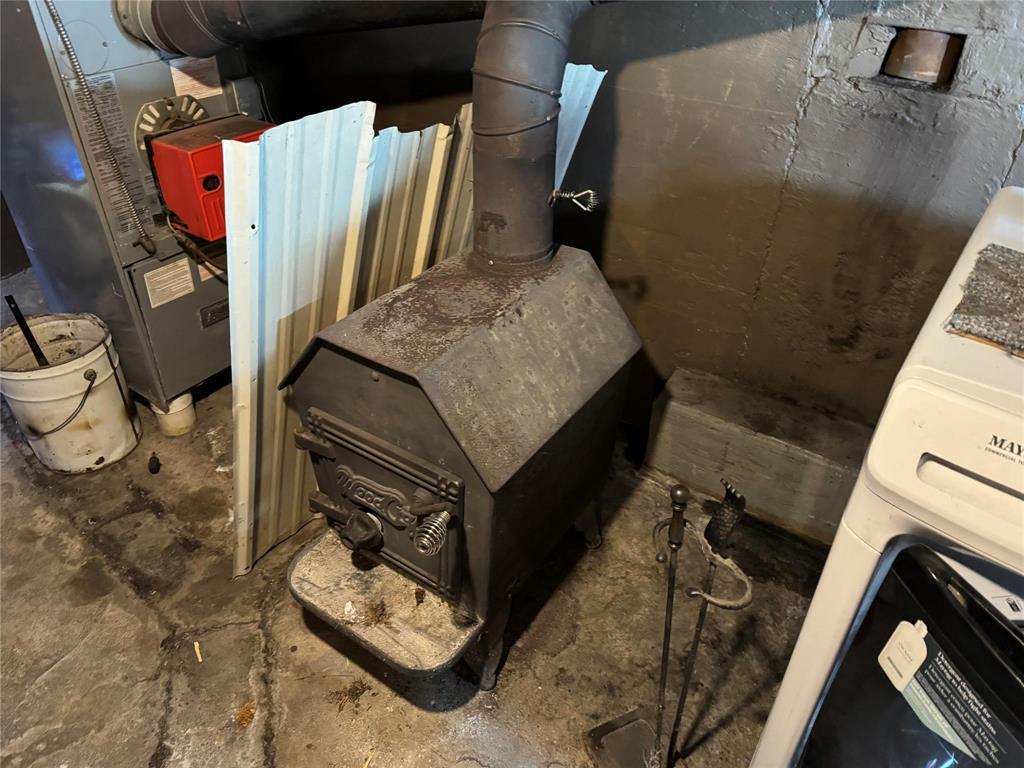
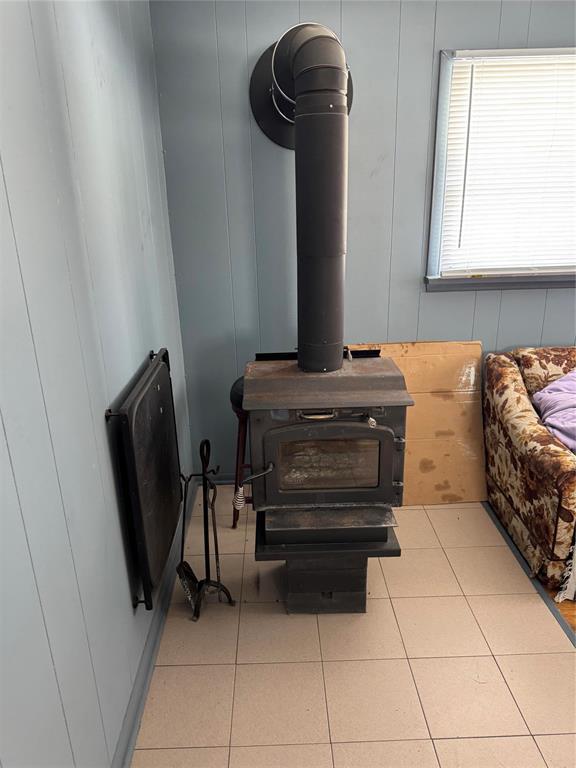
| Fireplace Fuel | Wood |
| Fireplace Present | Yes |
| Fireplace Type | Free Standing Metal,other - See Remarks |
| Fixture | Ceiling Fans |
| Flooring Type | Tile, Vinyl, Wood |
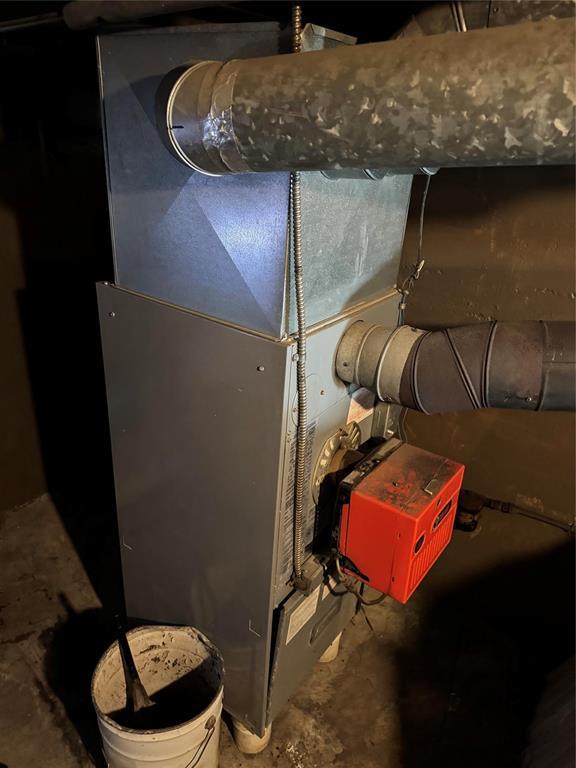
| Heating Fuel | Oil |
| Heating Type | Forced Air |
| Size Interior | 495 Sqft |
| Type | House |
| Utility Water | Well |
Parking
| Detached Garage | |
| Tandem | |
| Oversize | |
| Other |
Land
| Acreage | No |
| Landscape Features | Fruit Trees/shrubs, Landscaped, Vegetable Garden |
| Sewer | Septic Tank And Field |
| Size Frontage | 105 Ft |
| Size Total Text | Unknown |
Rooms
| Level | Type | Length | Width | Dimensions |
|---|---|---|---|---|
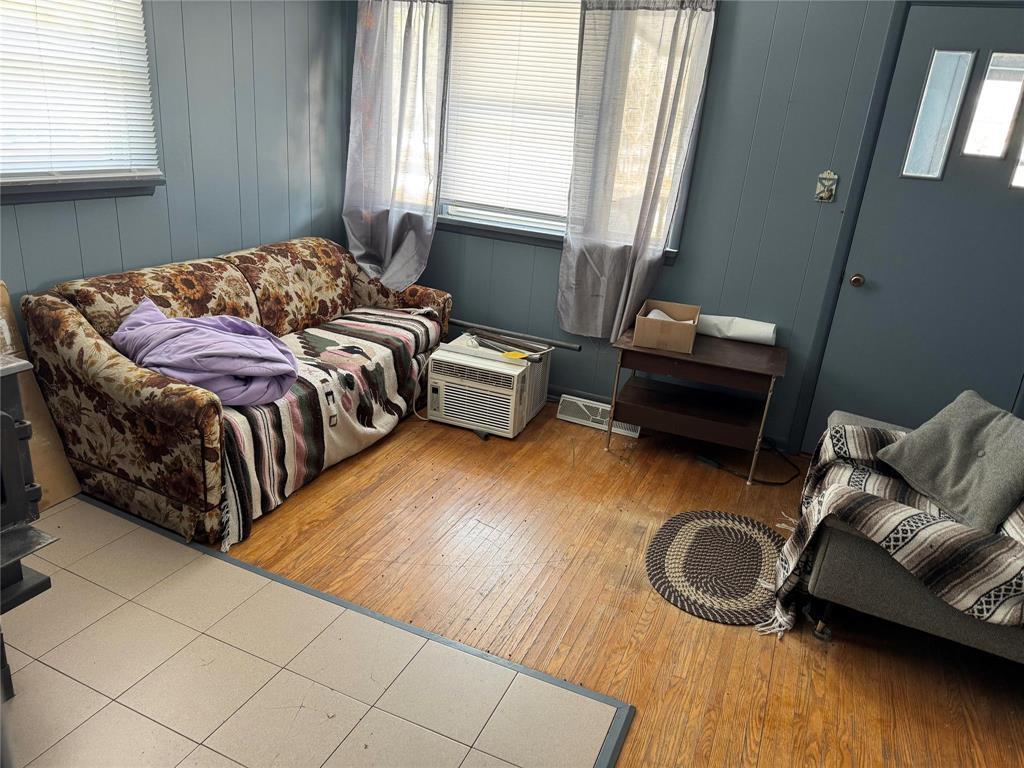
| Main Level | Living Room | 12 ft | 12 ft | 12 ft x 12 ft |
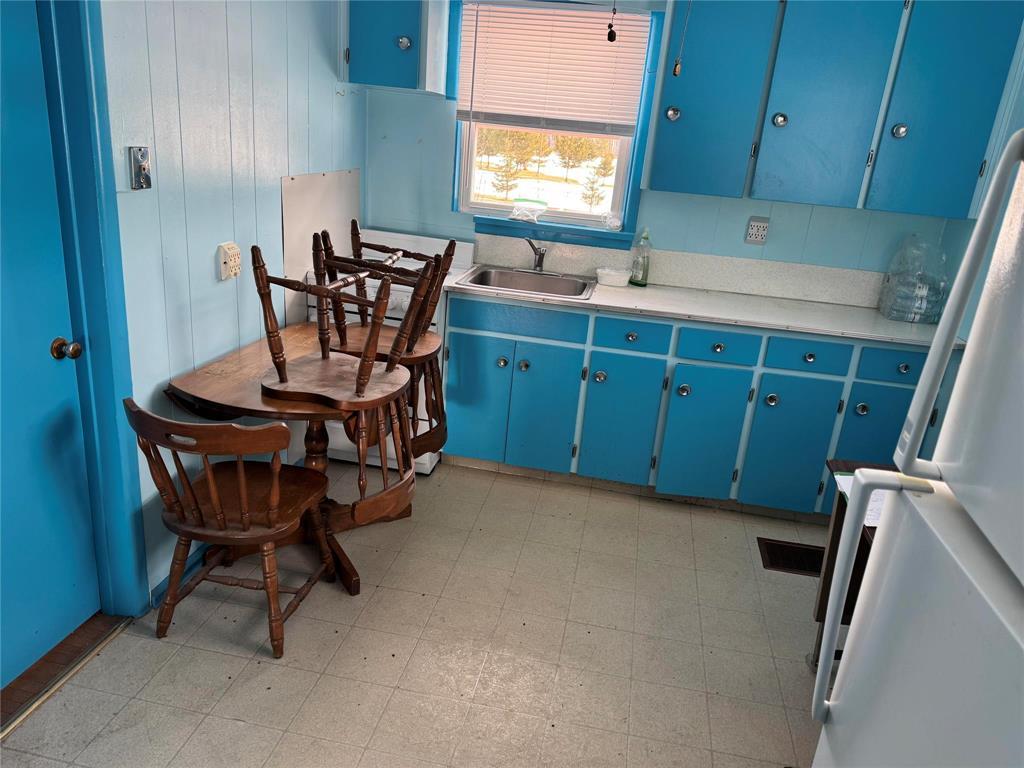
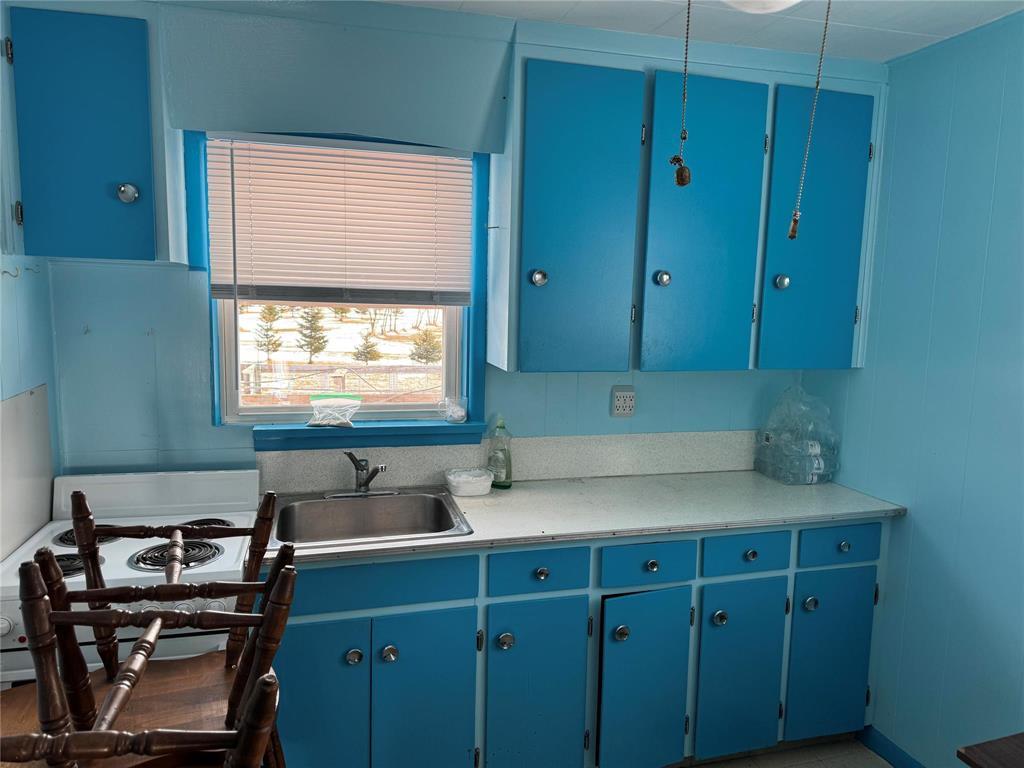
| Main Level | Eat In Kitchen | 11 ft | 8 ft ,11 in | 11 ft x 8 ft ,11 in |
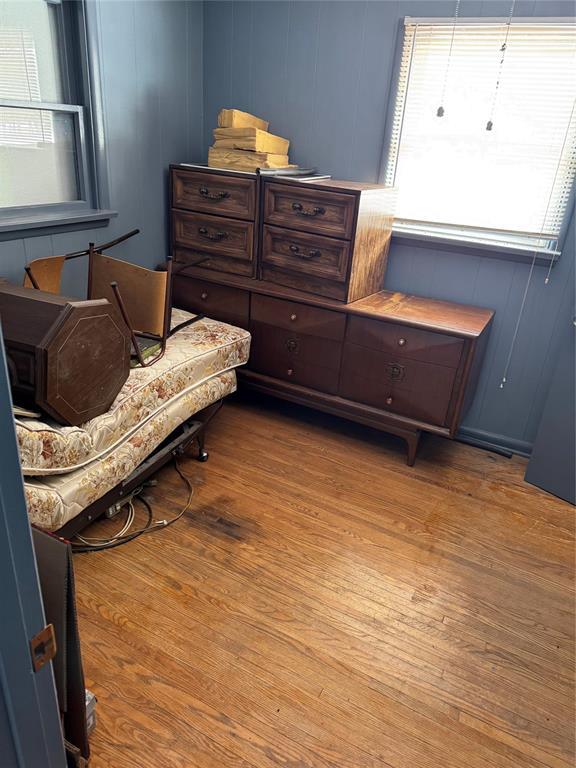
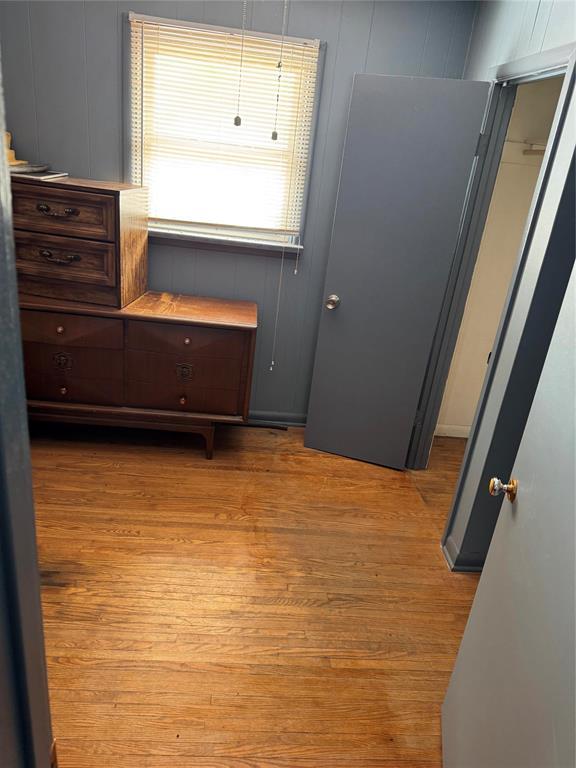
| Main Level | Bedroom | 9 ft ,3 in | 9 ft ,9 in | 9 ft ,3 in x 9 ft ,9 in |
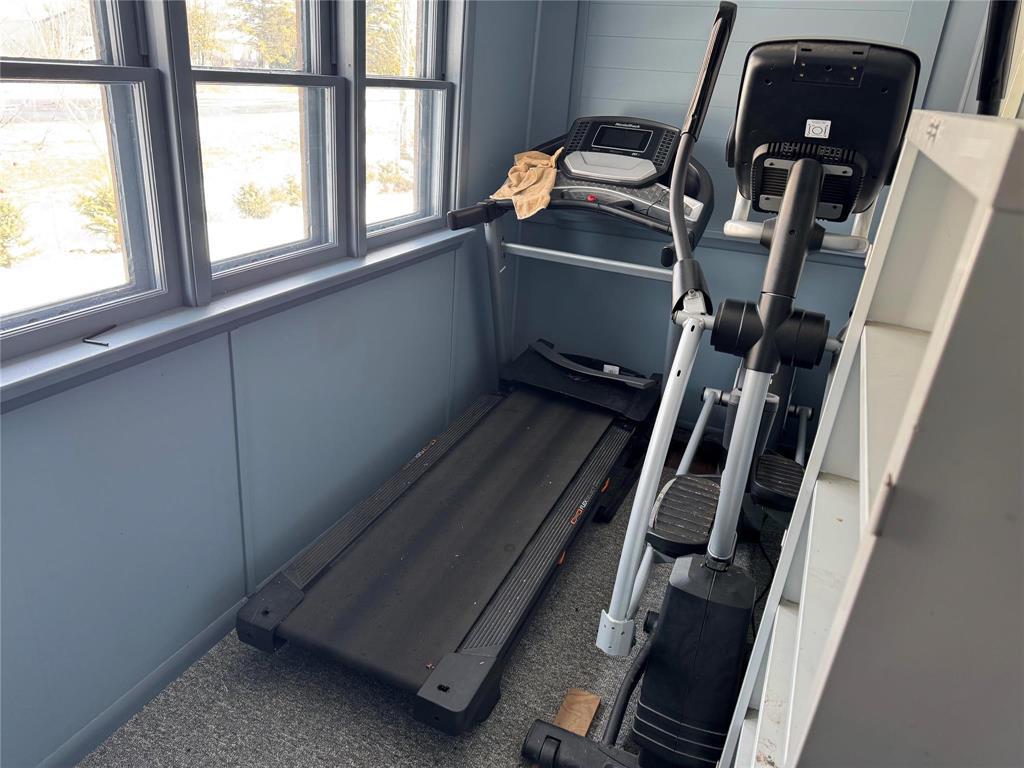
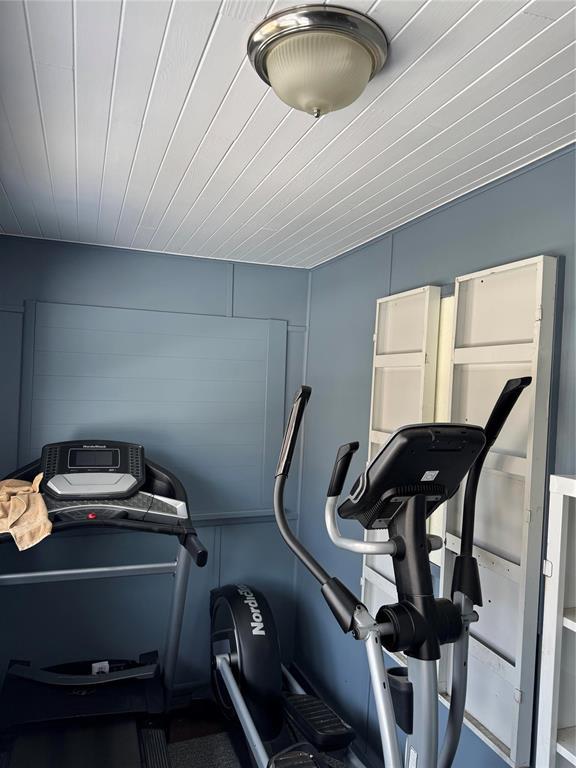
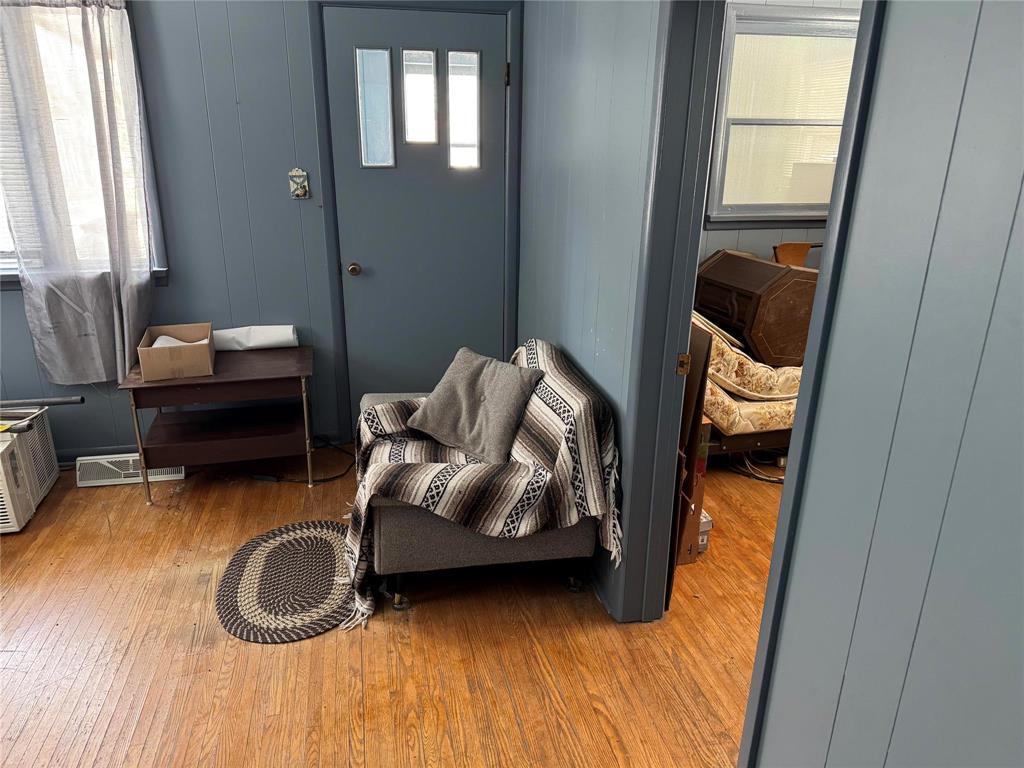
| Main Level | Porch | 13 ft | 5 ft ,9 in | 13 ft x 5 ft ,9 in |
https://www.realtor.ca/real-estate/29597081/215-horseshoe-road-sundown-r17

4 - 5 Scurfield Boulevard
Winnipeg, Manitoba R3Y 1G3
(204) 615-7333
https://winnipegrealestateservices.com/

The trademarks REALTOR®, REALTORS®, and the REALTOR® logo are controlled by The Canadian Real Estate Association (CREA) and identify real estate professionals who are members of CREA. The trademarks MLS®, Multiple Listing Service® and the associated logos are owned by The Canadian Real Estate Association (CREA) and identify the quality of services provided by real estate professionals who are members of CREA. The trademark DDF® is owned by The Canadian Real Estate Association (CREA) and identifies CREA's Data Distribution Facility (DDF®)
June 25 2026 05:17:49
Winnipeg REALTORS® Association
Keller Williams Real Estate Services