
214 Mapleglen Drive Winnipeg, Manitoba R2P 0H5

$350,000
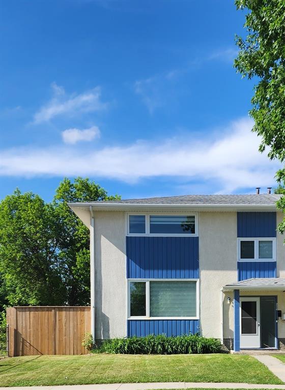
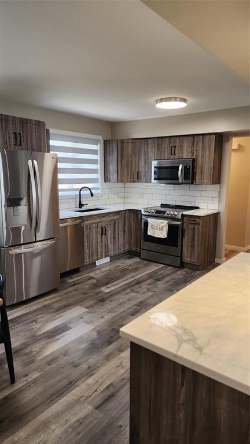
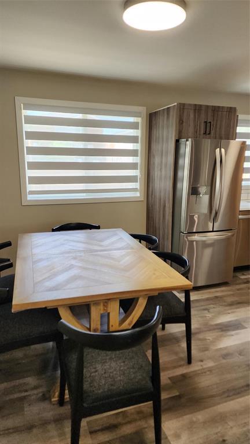
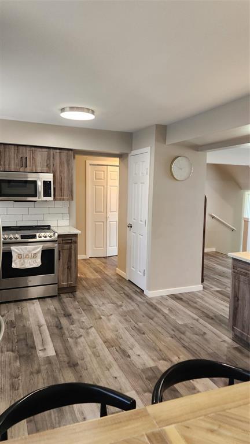
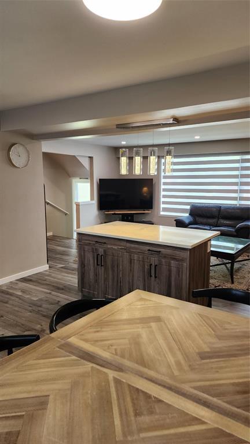
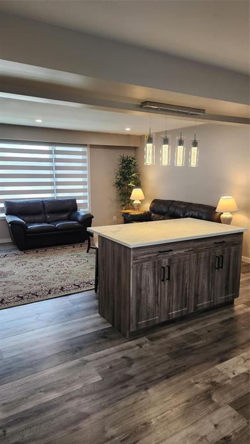
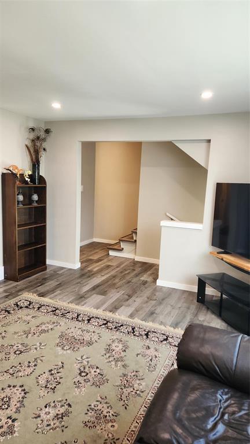
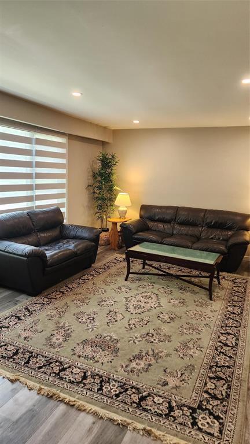
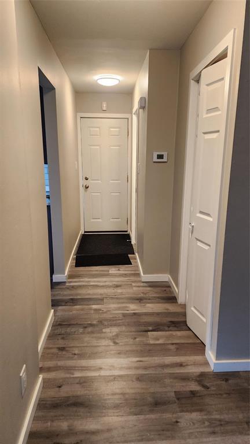
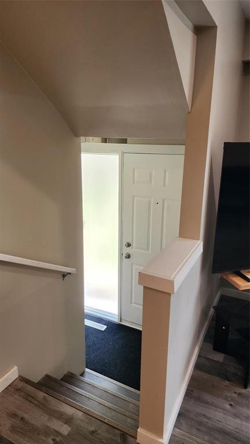
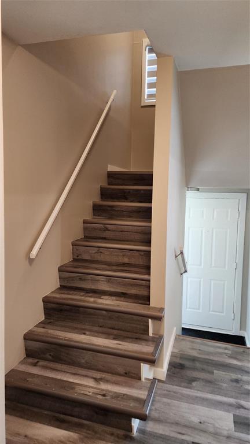
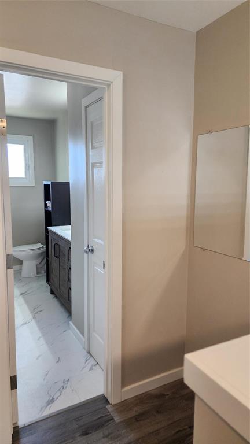
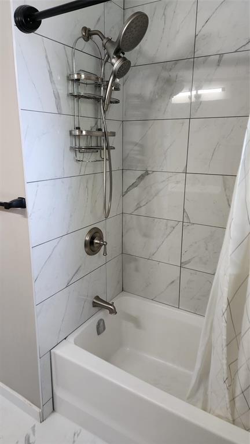
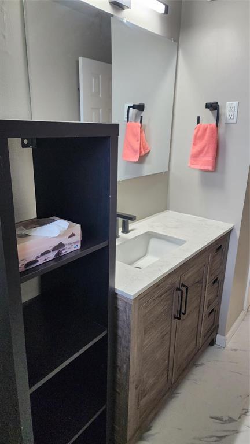
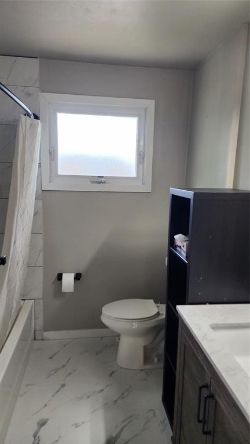
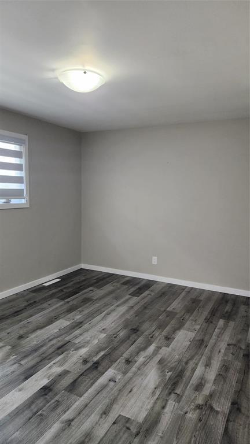
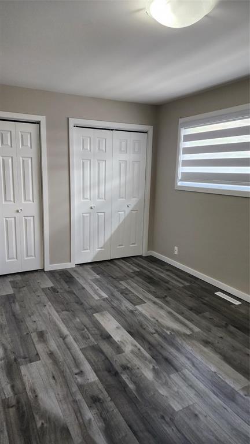
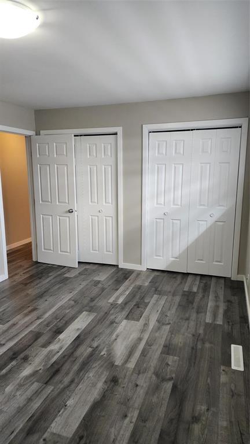
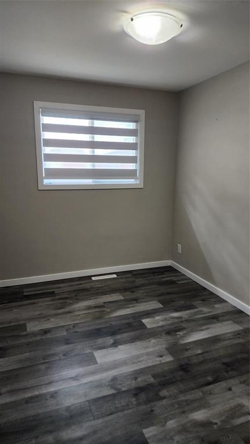
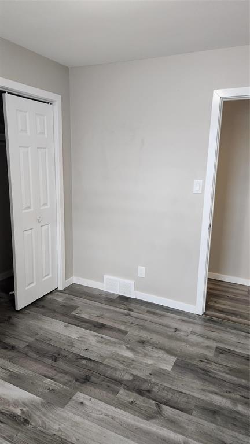
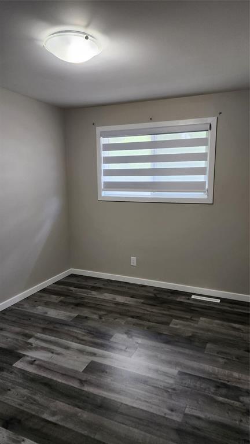
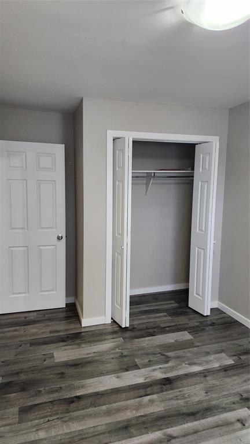
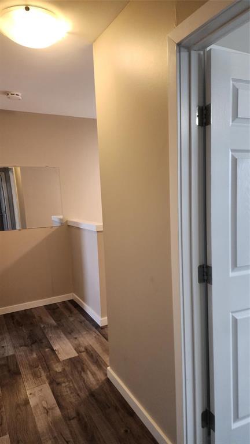
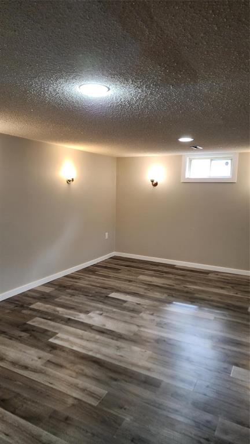
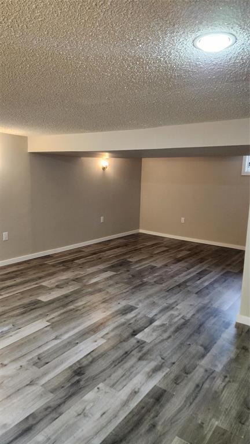
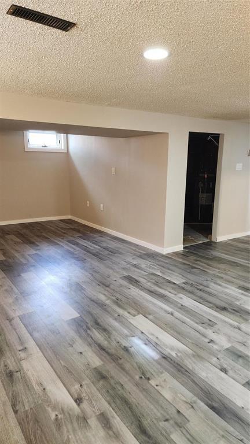
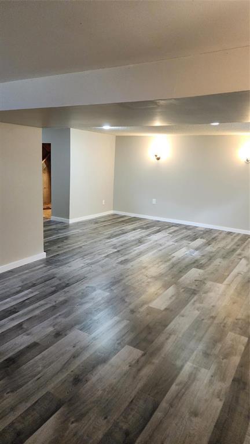
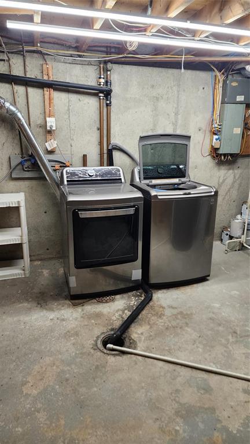
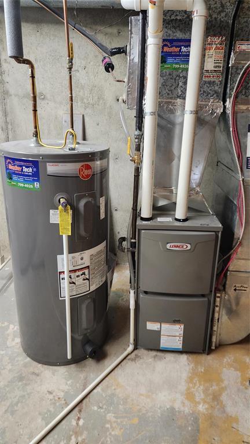
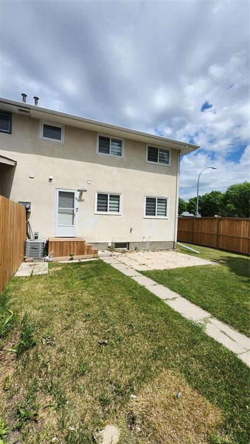
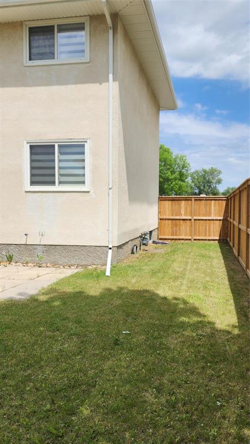
4H//Winnipeg/Offers will be reviewed in the evening of the day they are received. Seller is a Licensed Realtor. Introducing this two storey 1310 Square foot, 3 bed, 1.5 bath side by side with a fully finished basement Located within the heart of Maples near schools, parks, and public transportation. The spacious open concept main floor features upgrades including granite counter tops, island, cabinets, high-end stainless steal appliances, half bathroom. Upstairs offers a fully redone 4 peice bathroom, large primary bedroom and 2 additional bedrooms. Upgrades also include vinyl flooring throughout the house, High Eff. furnace and Electric hot water tank (25) shingles (22), soffit (22), fascia (22), fencing, light fixtures. All appliances are incl (id:57006)
Property Details
| MLS® Number | 202613331 |
| Property Type | Single Family |
| Neigbourhood | Maples |
| Community Name | Maples |
| Amenities Near By | Public Transit, Shopping |
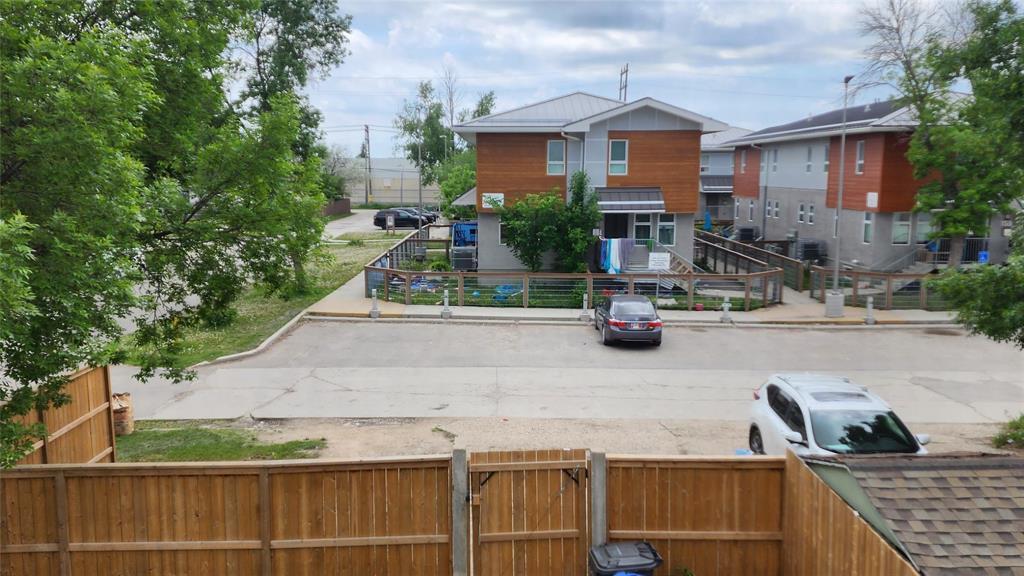
| Features | Corner Site, Back Lane, Park/reserve |
| Parking Space Total | 3 |
Building
| Bathroom Total | 2 |
| Bedrooms Total | 3 |
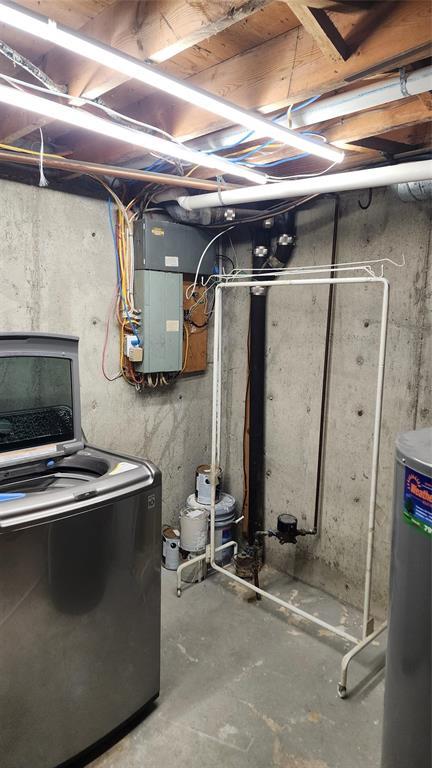
| Appliances | Microwave Built-in, Blinds, Dishwasher, Dryer, Microwave, Refrigerator, Stove, Washer |
| Constructed Date | 1972 |
| Cooling Type | Central Air Conditioning |
| Flooring Type | Laminate, Vinyl |
| Half Bath Total | 1 |
| Heating Fuel | Natural Gas |
| Heating Type | High-efficiency Furnace, Forced Air |
| Stories Total | 2 |
| Size Interior | 1310 Sqft |
| Type | House |
| Utility Water | Municipal Water |
Parking
| Rear |
Land
| Acreage | No |
| Fence Type | Fence |
| Land Amenities | Public Transit, Shopping |
| Sewer | Municipal Sewage System |
| Size Frontage | 34 Ft |
| Size Irregular | 3796 |
| Size Total | 3796 Sqft |
| Size Total Text | 3796 Sqft |
Rooms
| Level | Type | Length | Width | Dimensions |
|---|---|---|---|---|
| Basement | Recreation Room | 23 ft ,2 in | 12 ft | 23 ft ,2 in x 12 ft |
| Main Level | 2pc Bathroom | 6 ft | 3 ft | 6 ft x 3 ft |
| Main Level | Living Room | 18 ft | 12 ft ,2 in | 18 ft x 12 ft ,2 in |
| Main Level | Kitchen | 12 ft | 9 ft ,4 in | 12 ft x 9 ft ,4 in |
| Main Level | Dining Room | 12 ft | 7 ft | 12 ft x 7 ft |
| Upper Level | Primary Bedroom | 10 ft ,1 in | 15 ft ,1 in | 10 ft ,1 in x 15 ft ,1 in |
| Upper Level | Bedroom | 8 ft ,2 in | 14 ft ,6 in | 8 ft ,2 in x 14 ft ,6 in |
| Upper Level | Bedroom | 8 ft | 11 ft | 8 ft x 11 ft |
| Upper Level | 4pc Bathroom | 6 ft ,2 in | 11 ft | 6 ft ,2 in x 11 ft |
https://www.realtor.ca/real-estate/29879341/214-mapleglen-drive-winnipeg-maples

4 - 5 Scurfield Boulevard
Winnipeg, Manitoba R3Y 1G3
(204) 615-7333
https://winnipegrealestateservices.com/

The trademarks REALTOR®, REALTORS®, and the REALTOR® logo are controlled by The Canadian Real Estate Association (CREA) and identify real estate professionals who are members of CREA. The trademarks MLS®, Multiple Listing Service® and the associated logos are owned by The Canadian Real Estate Association (CREA) and identify the quality of services provided by real estate professionals who are members of CREA. The trademark DDF® is owned by The Canadian Real Estate Association (CREA) and identifies CREA's Data Distribution Facility (DDF®)
June 29 2026 03:05:47
Winnipeg REALTORS® Association
Keller Williams Real Estate Services