
38047 38n Road Ste Anne Rm, Manitoba R5G 1L9

$1,995,000
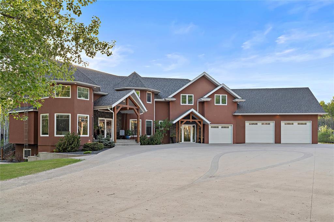
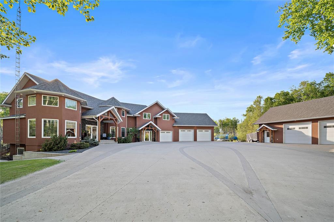
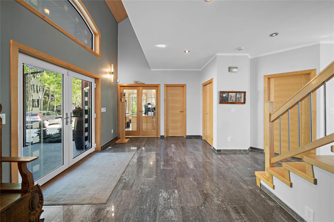
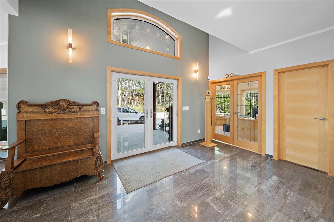
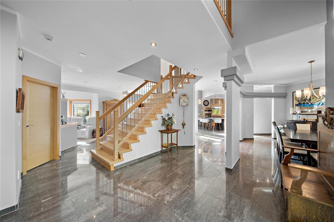
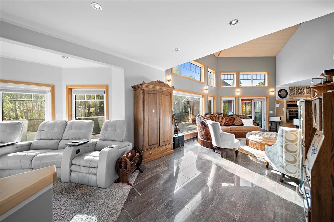
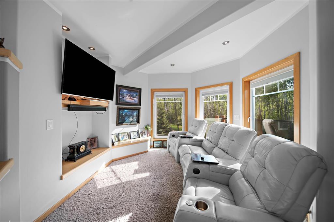
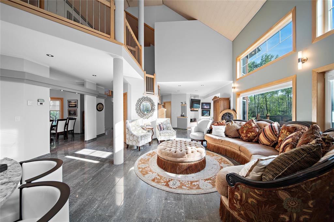
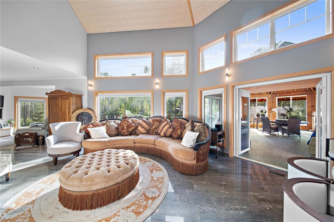
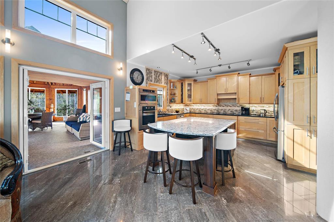
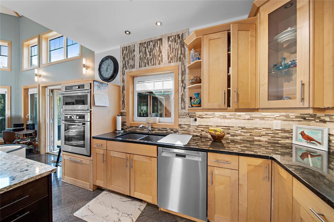
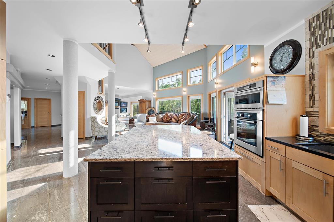
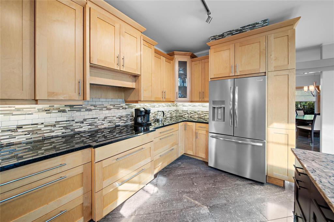
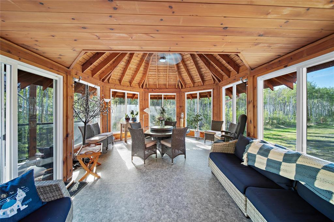
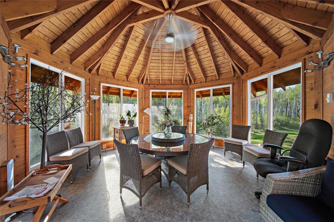
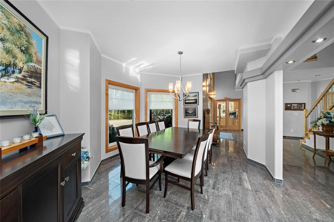
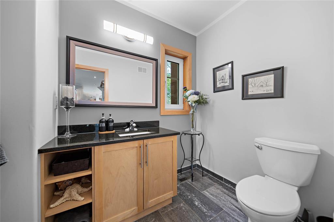
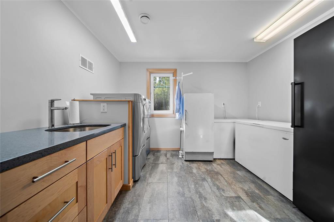
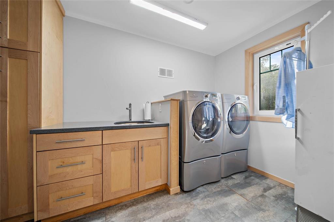
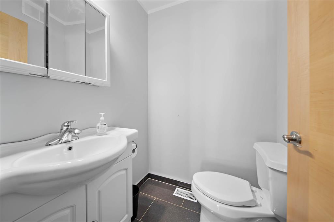
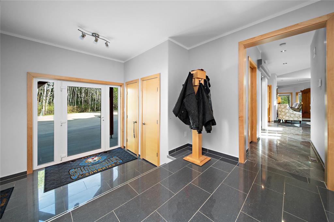
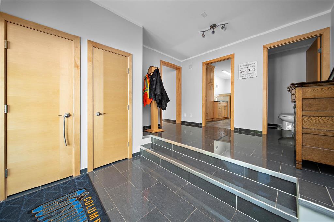
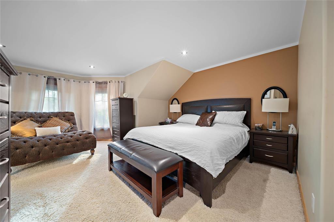
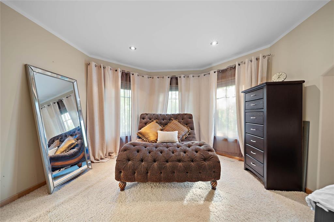
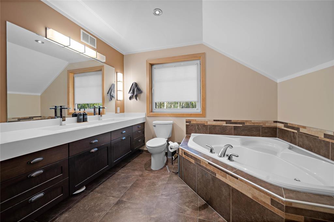
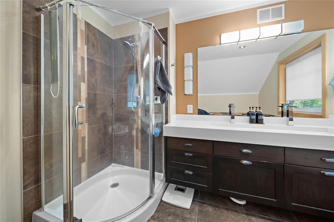
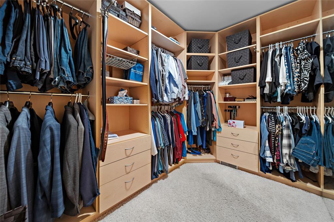
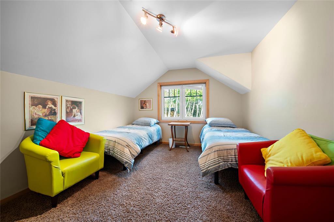
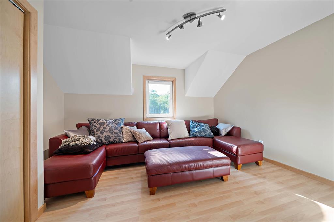
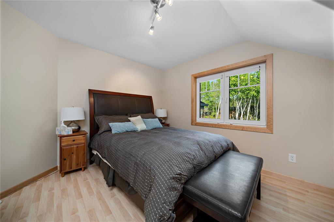
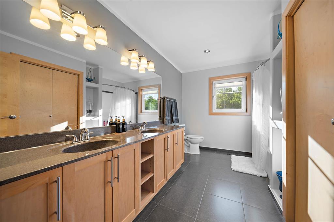
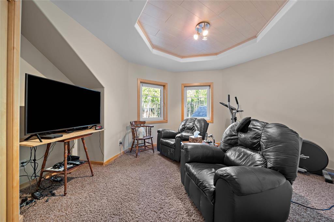
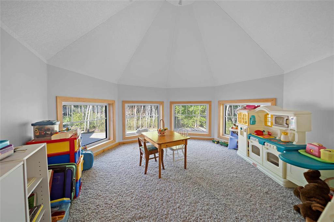
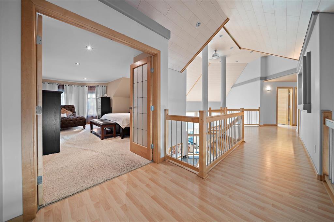
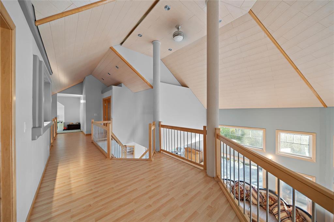
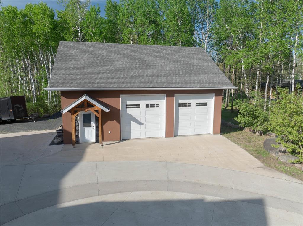
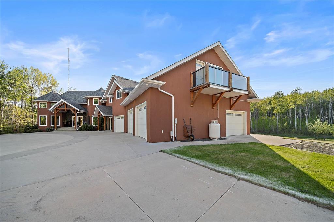
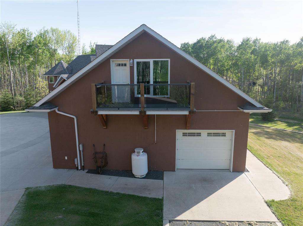
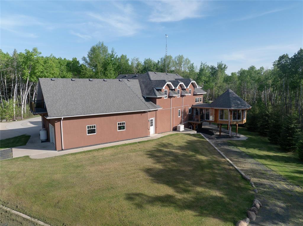
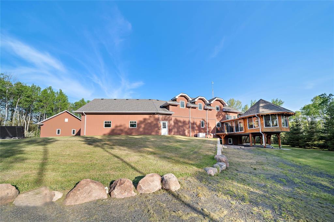
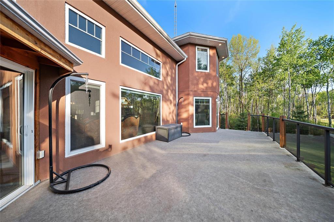
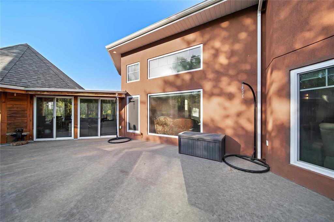
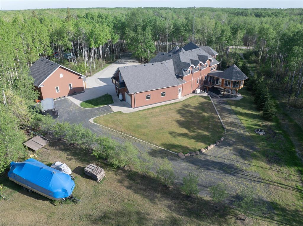
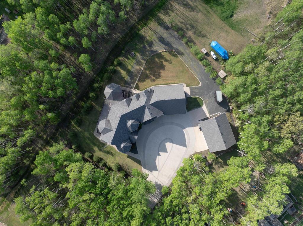
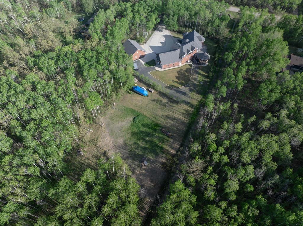
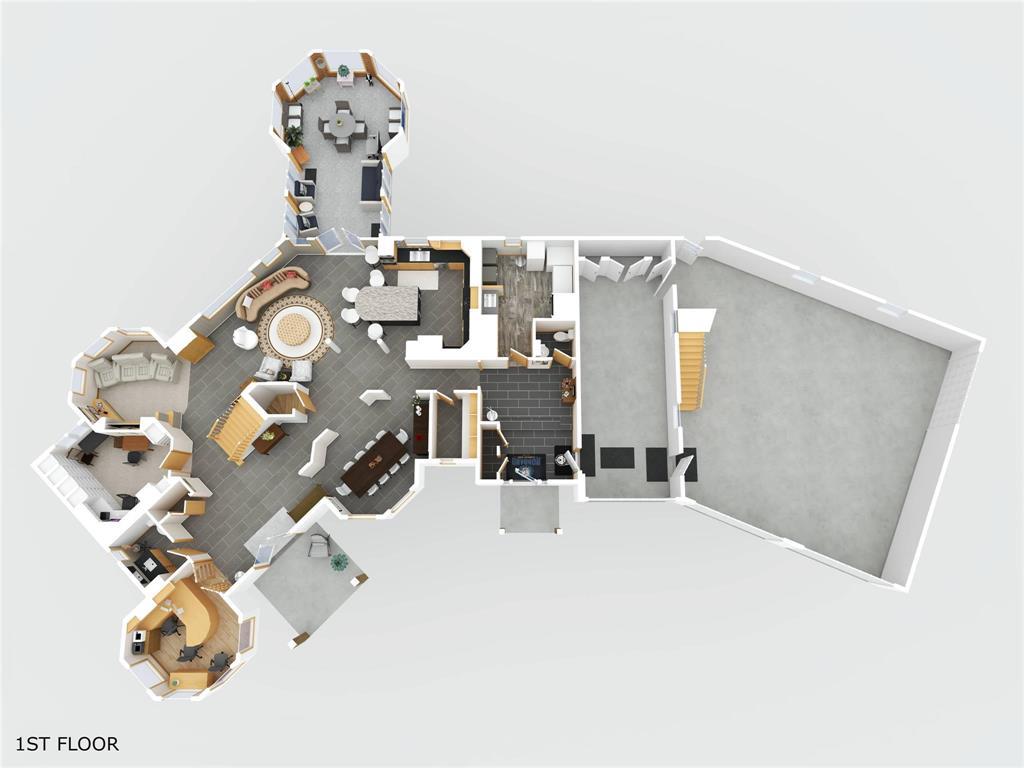
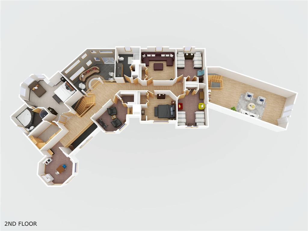
R16//Ste Anne Rm/Welcome to this extraordinary custom-designed home, offering an impressive 4,557 sq. ft. of thoughtfully crafted living space.Inside, you'll find 7 spacious bedrooms, 2 full bathrooms, and 2 half bathrooms, providing ample space for family and guests. The heart of the home is the stunning kitchen, featuring beautiful granite and quartz countertops, abundant cabinetry, and plenty of workspace for entertaining and everyday living. Inside the large primary bedroom there is a stunning en suite and walk in california closet. The walk out basement is framed for a potential in-law suite. Soaring vaulted ceilings and expansive European windows fill the home with natural light, creating a bright and inviting atmosphere throughout. Multiple gathering spaces offer room to relax, while the 4 season sunroom provides the perfect spot to enjoy the surrounding views in every season.In addition to the attached 3 car garage, there is a detached 2 car garage that contains heated floors, welding plug and air compressor. The 5 acre lot is full of mature trees surrounding the property, offering privacy and beauty. Located close to multiple golf courses. This home is a must see! (id:57006)
Property Details
| MLS® Number | 202612172 |
| Property Type | Single Family |
| Neigbourhood | R16 |
| Community Name | R16 |
| Amenities Near By | Golf Nearby |
| Features | Treed, Embedded Oven, Cooking Surface, No Smoking Home, Country Residential, No Pet Home, Sump Pump, Atrium/sunroom, Private Yard |
| Structure | Deck |
Building
| Bathroom Total | 4 |
| Bedrooms Total | 7 |
| Appliances | Dishwasher, Dryer, Garage Door Opener, Garage Door Opener Remote(s), Refrigerator, Stove, Central Vacuum, Washer, Water Softener, Window Coverings |
| Constructed Date | 2008 |
| Flooring Type | Wall-to-wall Carpet, Tile |
| Half Bath Total | 2 |
| Stories Total | 2 |
| Size Interior | 4557 Sqft |
| Type | House |
| Utility Water | Well |
Parking
| Attached Garage | |
| Detached Garage | |
| Heated Garage | |
| Other | |
| Other |
Land
| Acreage | Yes |
| Land Amenities | Golf Nearby |
| Sewer | Septic Tank And Field |
| Size Irregular | 5.010 |
| Size Total | 5.01 Ac |
| Size Total Text | 5.01 Ac |
Rooms
| Level | Type | Length | Width | Dimensions |
|---|---|---|---|---|
| Main Level | Living Room | 17 ft | 15 ft | 17 ft x 15 ft |
| Main Level | Kitchen | 16 ft ,3 in | 15 ft | 16 ft ,3 in x 15 ft |
| Main Level | Great Room | 13 ft | 12 ft | 13 ft x 12 ft |
| Main Level | Sunroom | 26 ft | 13 ft ,4 in | 26 ft x 13 ft ,4 in |
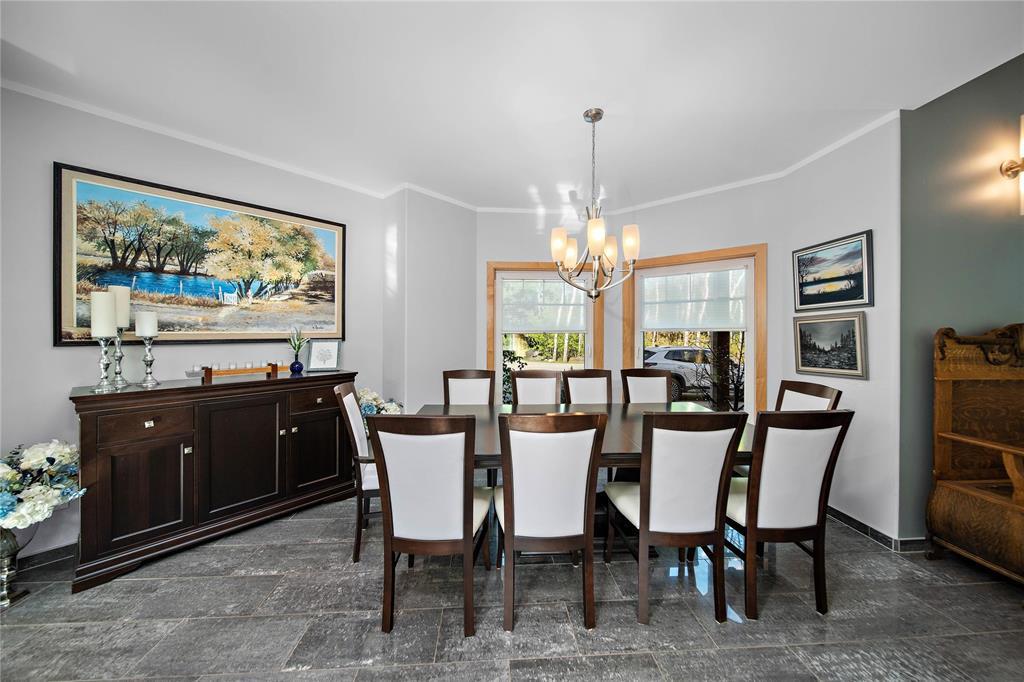
| Main Level | Dining Room | 16 ft ,3 in | 11 ft ,6 in | 16 ft ,3 in x 11 ft ,6 in |
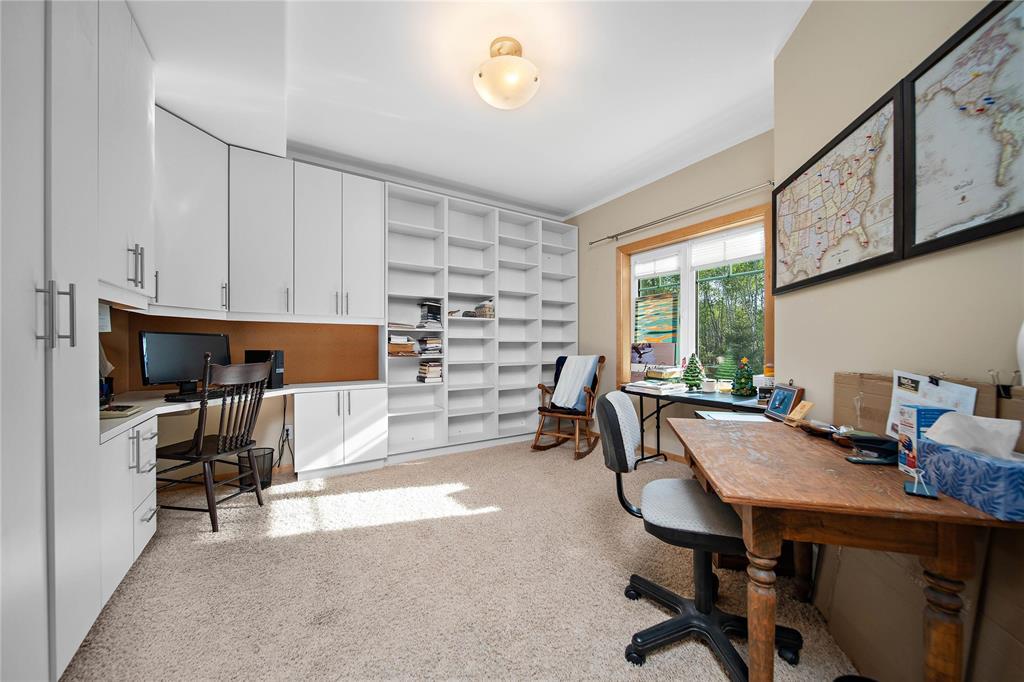
| Main Level | Bedroom | 12 ft ,2 in | 12 ft ,9 in | 12 ft ,2 in x 12 ft ,9 in |
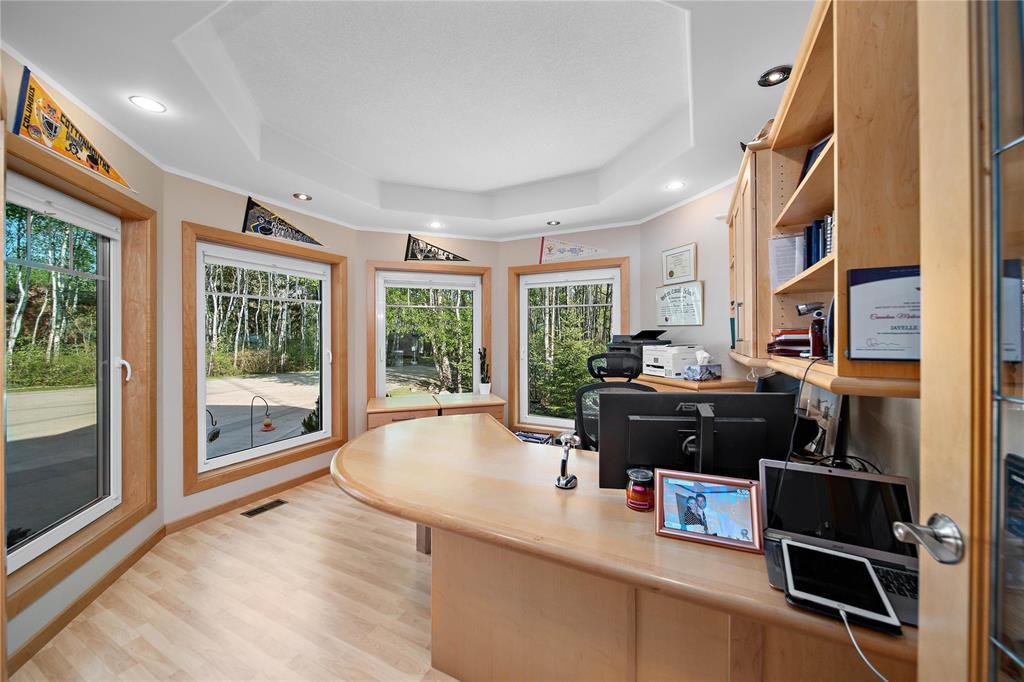
| Main Level | Office | 11 ft ,4 in | 12 ft | 11 ft ,4 in x 12 ft |
| Main Level | Foyer | 11 ft ,8 in | 15 ft | 11 ft ,8 in x 15 ft |
| Main Level | Laundry Room | 11 ft ,1 in | 11 ft ,1 in | 11 ft ,1 in x 11 ft ,1 in |
| Upper Level | Primary Bedroom | 21 ft | 16 ft ,10 in | 21 ft x 16 ft ,10 in |
| Upper Level | Bedroom | 7 ft ,7 in | 13 ft ,4 in | 7 ft ,7 in x 13 ft ,4 in |
| Upper Level | Playroom | 12 ft ,10 in | 12 ft ,2 in | 12 ft ,10 in x 12 ft ,2 in |
| Upper Level | Bedroom | 13 ft ,1 in | 13 ft ,10 in | 13 ft ,1 in x 13 ft ,10 in |
| Upper Level | Bedroom | 15 ft ,1 in | 11 ft ,1 in | 15 ft ,1 in x 11 ft ,1 in |
| Upper Level | Bedroom | 12 ft ,1 in | 11 ft ,10 in | 12 ft ,1 in x 11 ft ,10 in |
| Upper Level | Bedroom | 11 ft ,3 in | 12 ft ,8 in | 11 ft ,3 in x 12 ft ,8 in |
https://www.realtor.ca/real-estate/29838231/38047-38n-road-ste-anne-rm-r16

4 - 5 Scurfield Boulevard
Winnipeg, Manitoba R3Y 1G3
(204) 615-7333
https://winnipegrealestateservices.com/
4 - 5 Scurfield Boulevard
Winnipeg, Manitoba R3Y 1G3
(204) 615-7333
https://winnipegrealestateservices.com/

The trademarks REALTOR®, REALTORS®, and the REALTOR® logo are controlled by The Canadian Real Estate Association (CREA) and identify real estate professionals who are members of CREA. The trademarks MLS®, Multiple Listing Service® and the associated logos are owned by The Canadian Real Estate Association (CREA) and identify the quality of services provided by real estate professionals who are members of CREA. The trademark DDF® is owned by The Canadian Real Estate Association (CREA) and identifies CREA's Data Distribution Facility (DDF®)
June 20 2026 06:11:52
Winnipeg REALTORS® Association
Keller Williams Real Estate Services