
136 Ravenhill Drive Kleefeld, Manitoba R0A 0V0

$439,900
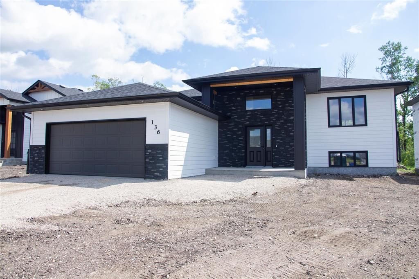
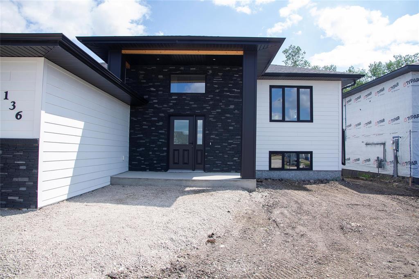
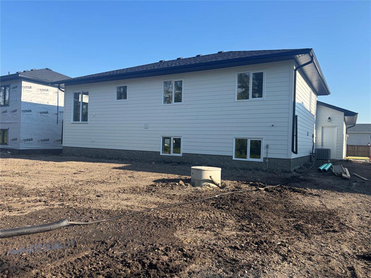
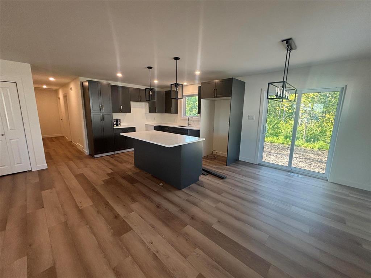
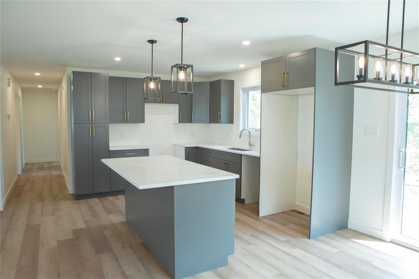
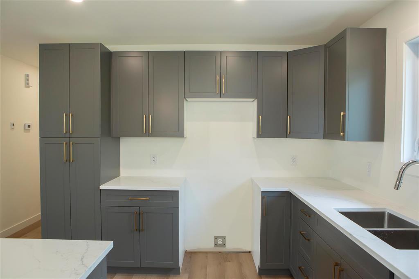
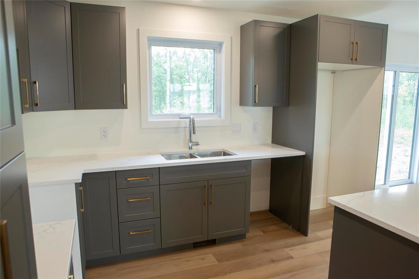
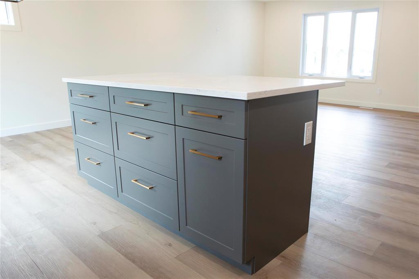
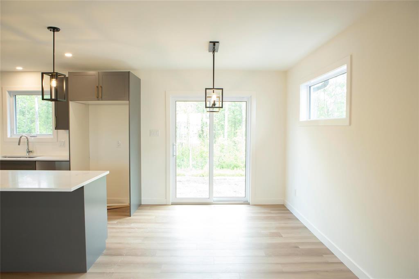
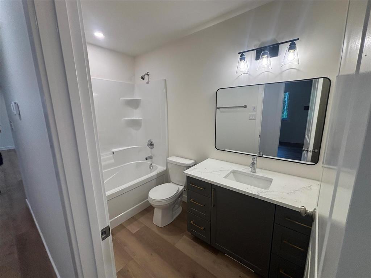
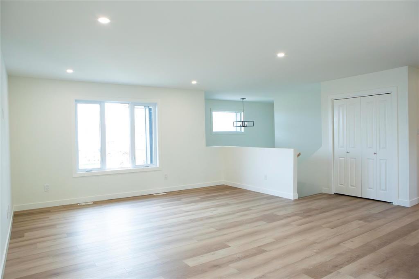
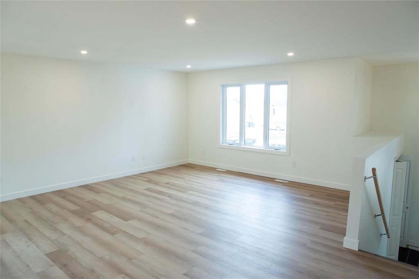
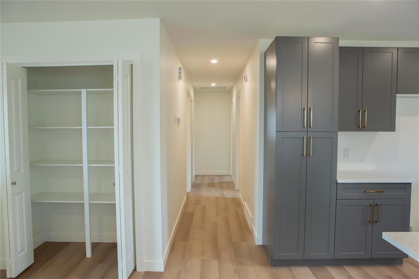
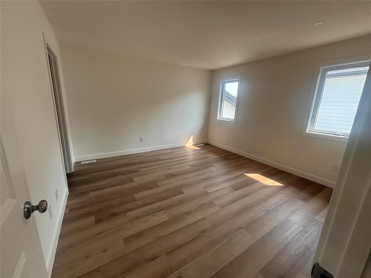
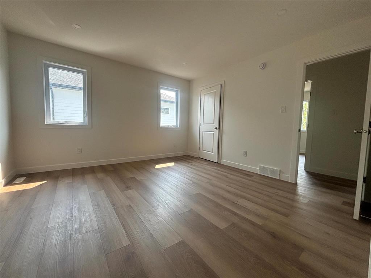
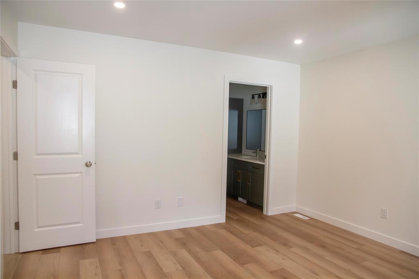
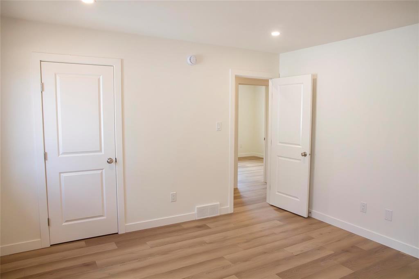
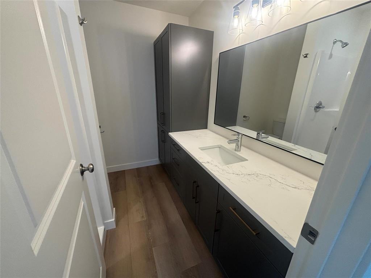
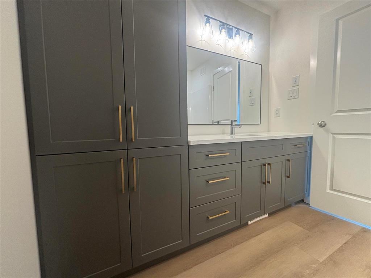
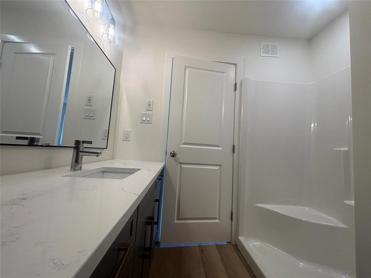
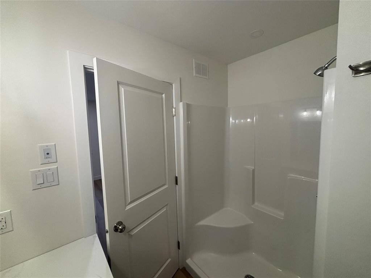
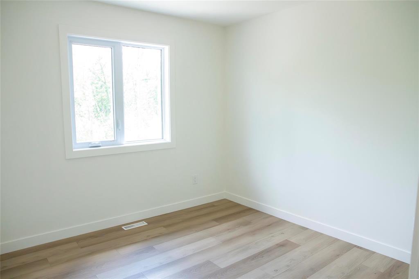
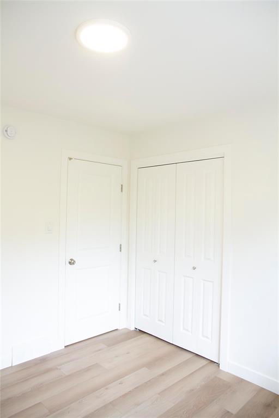
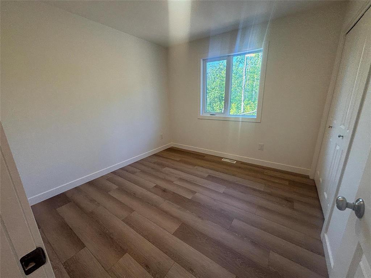
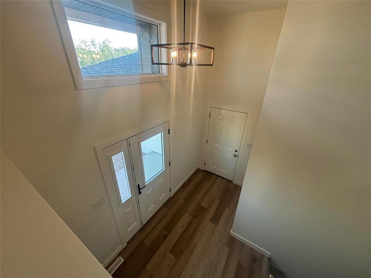
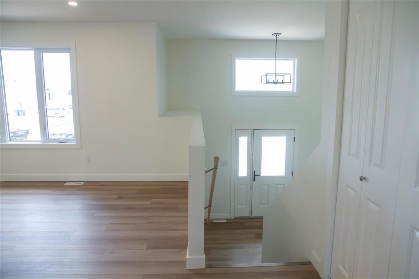
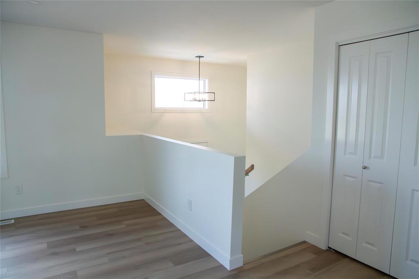
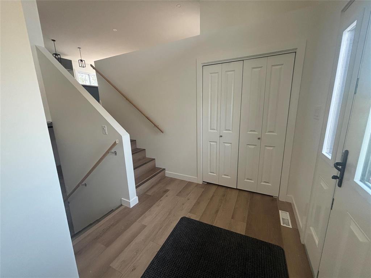
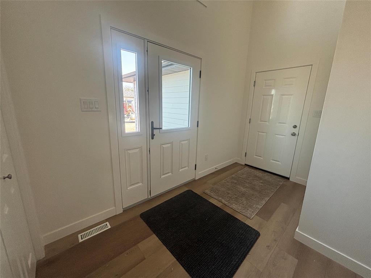
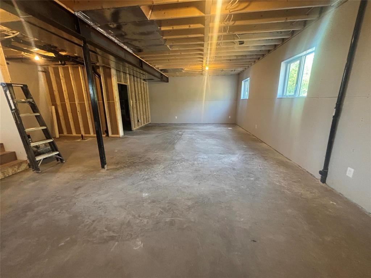
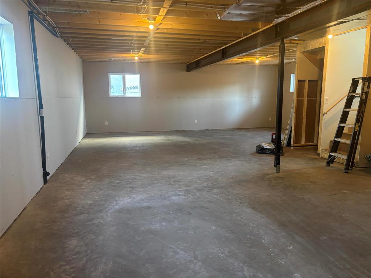
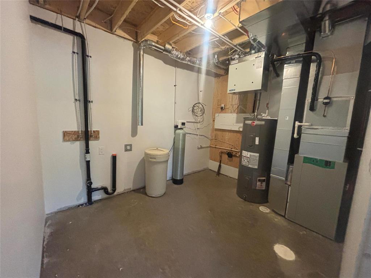
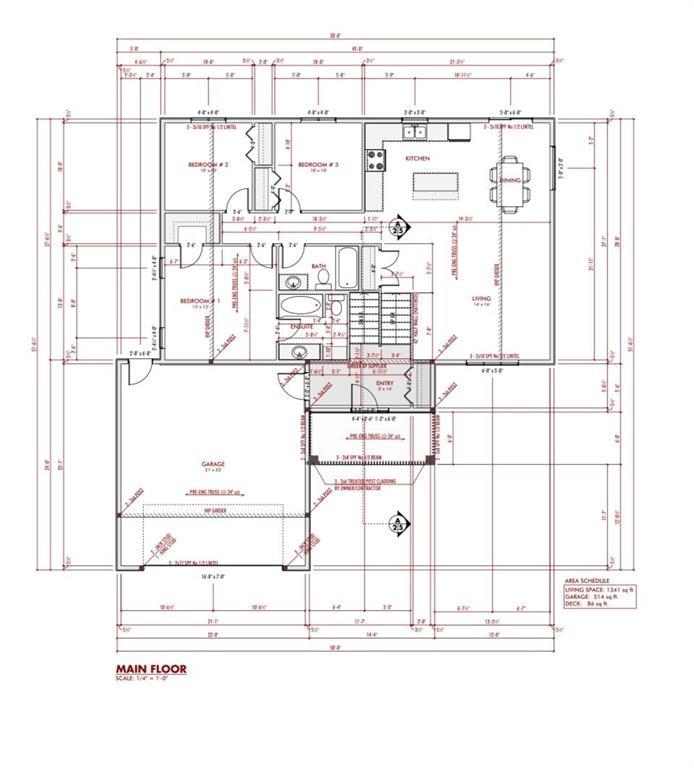
R16//Kleefeld/ATTENTION FIRST TIME HOME BUYERS! You may be eligible for full 5% GST REBATE! This ready to move in 3 bed, 2-bath new home offers 1,341 sq ft of bright, open-concept living. Perfectly designed for modern living and easy entertaining, this home features a spacious and inviting layout that feels much larger than its square footage. Step inside to the welcoming entrance that leads up to the expansive family room that flows seamlessly into the dining and kitchen areas. The heart of the home showcases stunning quartz countertops, creating a clean and contemporary space that s both beautiful and highly functional. Luxury vinyl plank flooring runs throughout the entire home, offering durability, style, and easy maintenance. The generously sized bedrooms provide comfortable living spaces, while the two full bathrooms are tastefully finished. Full 9' basement ready for personal touches on finishing. Additional highlights include a double car garage for convenient parking and storage, plus the rare benefit of no backyard neighbors giving you added privacy and peaceful views from your back windows or future patio. New home warranty included. (id:57006)
Property Details
| MLS® Number | 202616154 |
| Property Type | Single Family |
| Neigbourhood | R16 |
| Community Name | R16 |
| Amenities Near By | Playground, Shopping |
| Features | Flat Site, Exterior Walls- 2x6", Sump Pump, Private Yard |
| Road Type | Paved Road |
Building
| Bathroom Total | 2 |
| Bedrooms Total | 3 |
| Architectural Style | Bi-level |
| Constructed Date | 2026 |
| Cooling Type | Central Air Conditioning |
| Flooring Type | Vinyl Plank |
| Heating Fuel | Electric |
| Heating Type | Heat Recovery Ventilation (hrv), Forced Air |
| Size Interior | 1341 Sqft |
| Type | House |
| Utility Water | Municipal Water |
Parking
| Attached Garage |
Land
| Acreage | No |
| Land Amenities | Playground, Shopping |
| Size Depth | 136 Ft |
| Size Frontage | 63 Ft |
| Size Irregular | 63 X 136 |
| Size Total Text | 63 X 136 |
Rooms
| Level | Type | Length | Width | Dimensions |
|---|---|---|---|---|
| Main Level | Family Room | 14 ft | 16 ft | 14 ft x 16 ft |
| Main Level | Primary Bedroom | 13 ft | 13 ft | 13 ft x 13 ft |
| Main Level | 3pc Ensuite Bath | 7 ft ,9 in | 7 ft ,11 in | 7 ft ,9 in x 7 ft ,11 in |
| Main Level | Bedroom | 10 ft | 10 ft | 10 ft x 10 ft |
| Main Level | Bedroom | 10 ft | 10 ft | 10 ft x 10 ft |
| Main Level | 4pc Bathroom | 5 ft | 9 ft ,5 in | 5 ft x 9 ft ,5 in |
https://www.realtor.ca/real-estate/30012545/136-ravenhill-drive-kleefeld-r16

4 - 5 Scurfield Boulevard
Winnipeg, Manitoba R3Y 1G3
(204) 615-7333
https://winnipegrealestateservices.com/
4 - 5 Scurfield Boulevard
Winnipeg, Manitoba R3Y 1G3
(204) 615-7333
https://winnipegrealestateservices.com/

The trademarks REALTOR®, REALTORS®, and the REALTOR® logo are controlled by The Canadian Real Estate Association (CREA) and identify real estate professionals who are members of CREA. The trademarks MLS®, Multiple Listing Service® and the associated logos are owned by The Canadian Real Estate Association (CREA) and identify the quality of services provided by real estate professionals who are members of CREA. The trademark DDF® is owned by The Canadian Real Estate Association (CREA) and identifies CREA's Data Distribution Facility (DDF®)
July 23 2026 05:12:01
Winnipeg REALTORS® Association
Keller Williams Real Estate Services