
30029 45e Road La Broquerie, Manitoba R0A 0W0

$419,900
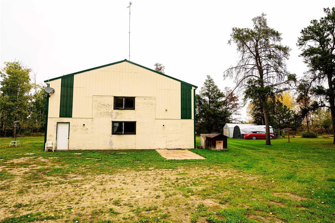
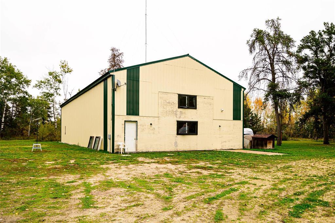
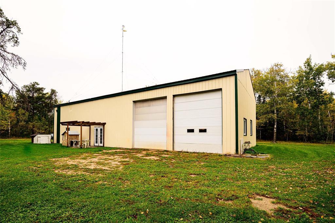
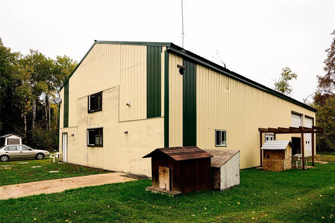
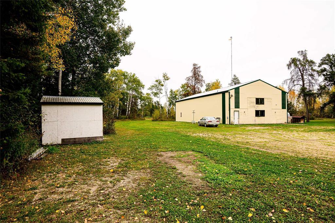
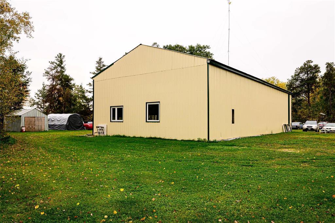
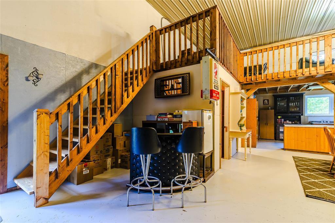
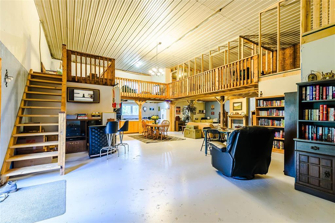
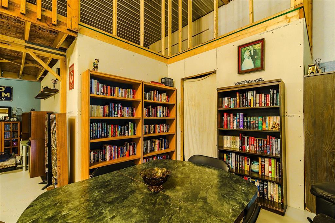
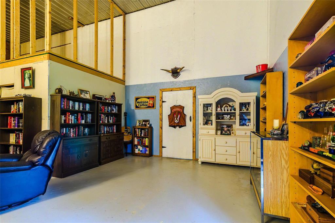
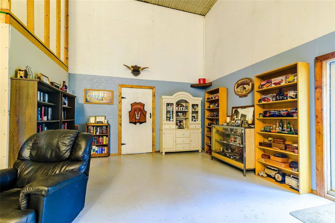
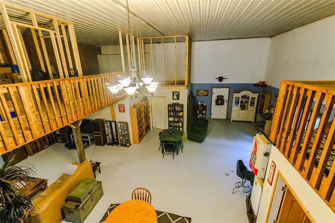
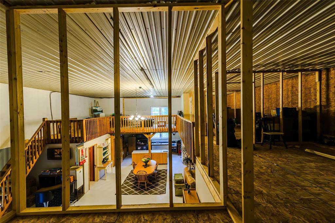
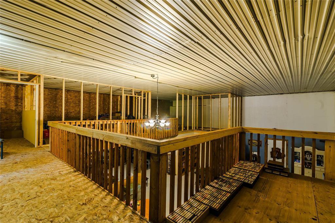
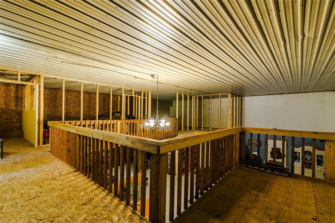
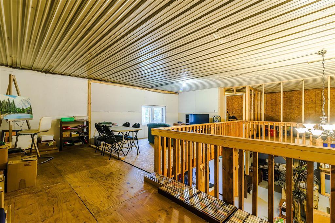
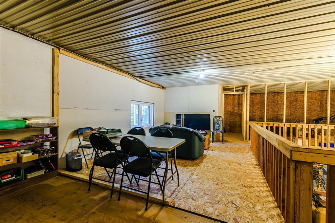
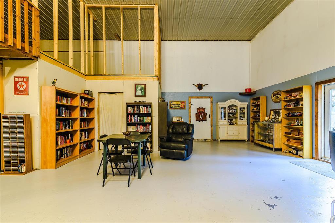
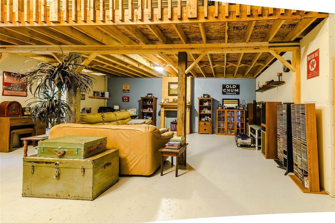
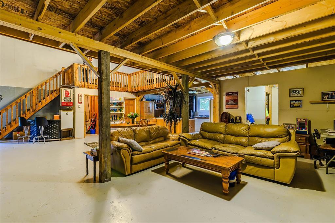
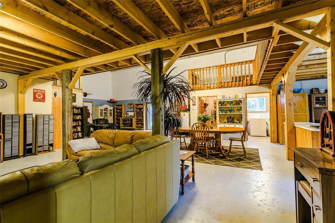
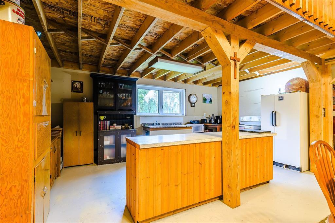
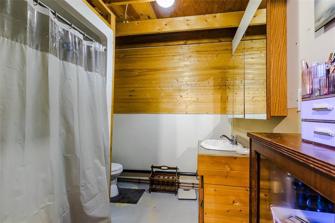
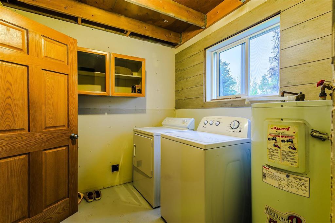
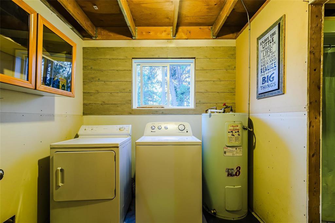
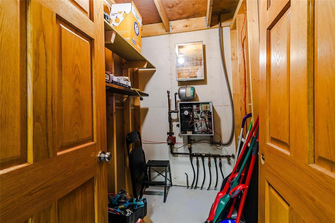
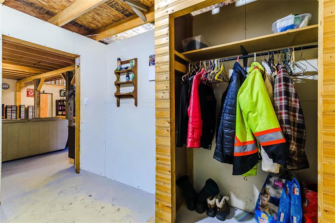
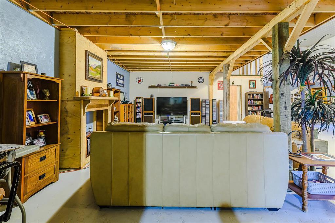
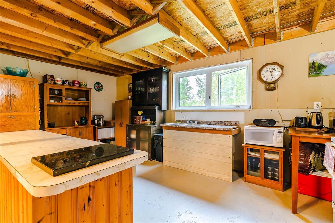
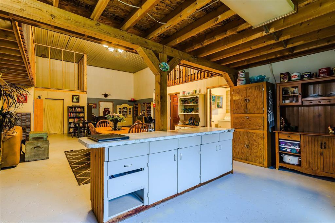
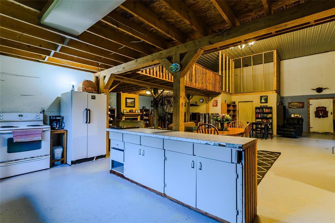
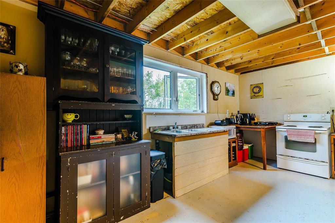
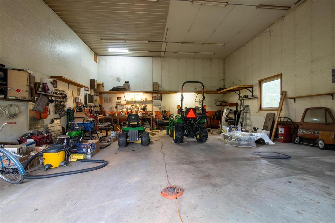
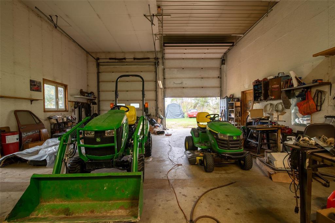
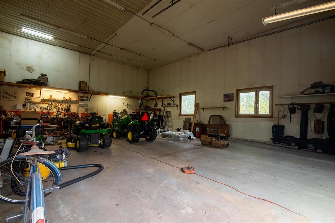
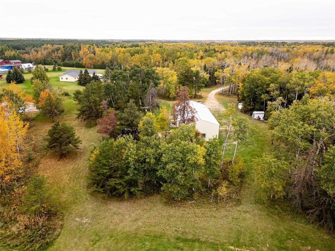
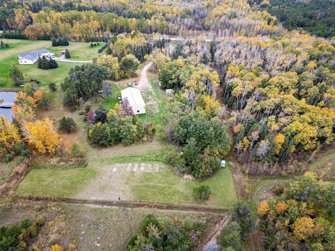
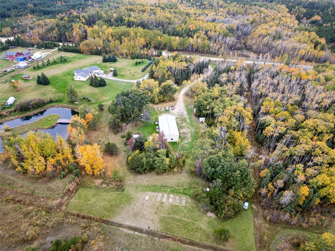
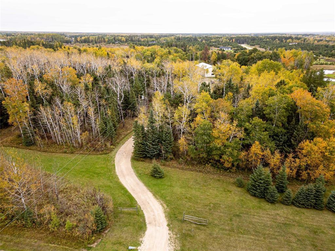
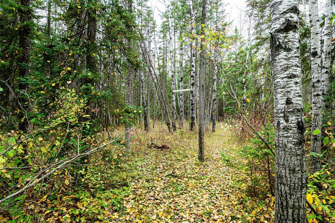
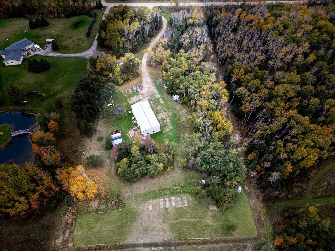
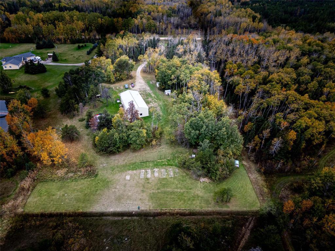
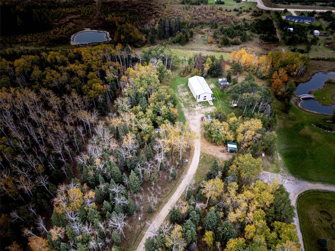
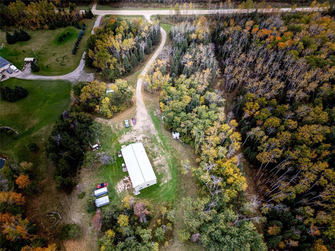
R16//La Broquerie/Calling All Renovators!This promising renovation project is well underway and waiting for your finishing touches all set on a beautiful 5-acre property offering space, privacy, and incredible potential. The main floor features an open-concept living and dining area, a 4-piece bathroom, laundry room, utility room, and a spacious primary bedroom for convenient main-level living. Upstairs, a generous loft leads to three additional bedrooms and a second full bathroom ideal for family, guests, or a home office. Outside, you ll find a fully insulated 30' x 36' heated shop with in-floor heating and 16-foot ceilings perfect for mechanics, hobbyists, or a home-based business. Utilities include a cooperative well agreement and a septic tank with low-pressure sewer system, offering rural functionality with shared infrastructure.A rare opportunity to create your dream home or country retreat. Buyers to do their own due diligence regarding subdivision options. Co-operative Well agreement in place signed agreement.The gross taxes are $2171.34 minus the Manitoba Homeowners Affordability Tax Credit of $1027.49 Net taxes are ONLY $1143.85Book your private showing today! (id:57006)
Property Details
| MLS® Number | 202612911 |
| Property Type | Single Family |
| Neigbourhood | R16 |
| Community Name | R16 |
| Features | Flat Site, Country Residential |
| Structure | Workshop |
Building
| Bathroom Total | 1 |
| Bedrooms Total | 4 |
| Appliances | Dryer, Microwave, Refrigerator, Stove, Washer |
| Constructed Date | 2005 |
| Flooring Type | Other, Wood |
| Heating Fuel | Electric |
| Heating Type | In Floor Heating |
| Stories Total | 2 |
| Size Interior | 1884 Sqft |
| Type | House |
| Utility Water | Co-operative Well |
Parking
| Attached Garage |
Land
| Acreage | Yes |
| Sewer | Holding Tank, Septic Tank And Field |
| Size Depth | 727 Ft |
| Size Frontage | 300 Ft |
| Size Irregular | 5.000 |
| Size Total | 5 Ac |
| Size Total Text | 5 Ac |
Rooms
| Level | Type | Length | Width | Dimensions |
|---|---|---|---|---|
| Main Level | Kitchen | 10 ft | 18 ft | 10 ft x 18 ft |
| Main Level | Living Room/dining Room | 22 ft | 23 ft | 22 ft x 23 ft |
| Main Level | Bedroom | 14 ft | 14 ft | 14 ft x 14 ft |
| Main Level | Office | 8 ft | 8 ft | 8 ft x 8 ft |
| Main Level | Laundry Room | 8 ft | 8 ft ,2 in | 8 ft x 8 ft ,2 in |
| Main Level | Utility Room | 8 ft | 5 ft ,2 in | 8 ft x 5 ft ,2 in |
| Upper Level | Primary Bedroom | 19 ft | 14 ft | 19 ft x 14 ft |
| Upper Level | Bedroom | 11 ft | 16 ft | 11 ft x 16 ft |
| Upper Level | Bedroom | 11 ft | 11 ft | 11 ft x 11 ft |
| Upper Level | Loft | 22 ft | 24 ft | 22 ft x 24 ft |
https://www.realtor.ca/real-estate/29873267/30029-45e-road-la-broquerie-r16

4 - 5 Scurfield Boulevard
Winnipeg, Manitoba R3Y 1G3
(204) 615-7333
https://winnipegrealestateservices.com/

The trademarks REALTOR®, REALTORS®, and the REALTOR® logo are controlled by The Canadian Real Estate Association (CREA) and identify real estate professionals who are members of CREA. The trademarks MLS®, Multiple Listing Service® and the associated logos are owned by The Canadian Real Estate Association (CREA) and identify the quality of services provided by real estate professionals who are members of CREA. The trademark DDF® is owned by The Canadian Real Estate Association (CREA) and identifies CREA's Data Distribution Facility (DDF®)
July 03 2026 02:10:09
Winnipeg REALTORS® Association
Keller Williams Real Estate Services