
26 Sunstone Bay Winnipeg, Manitoba R3Y 0N5

$699,900
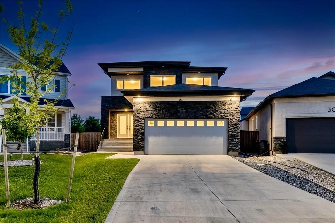
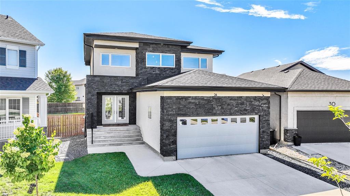
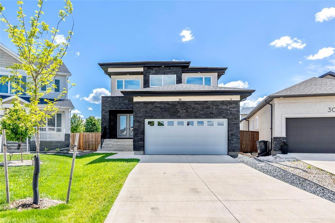
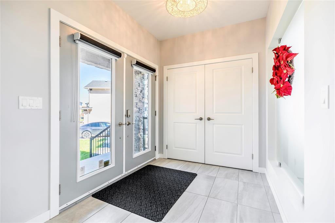
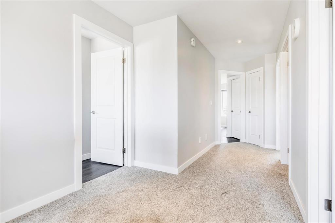
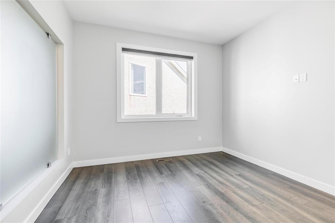
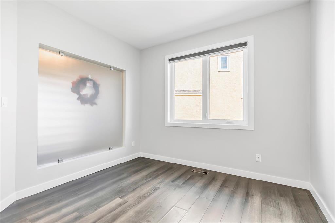
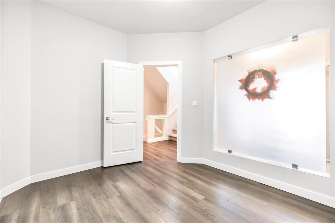
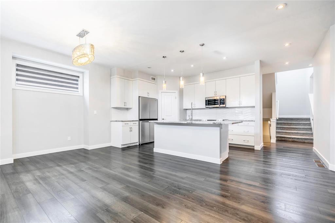
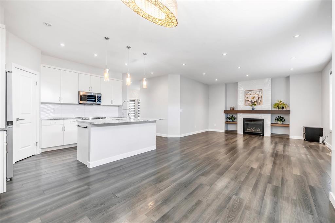
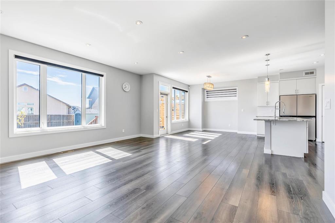
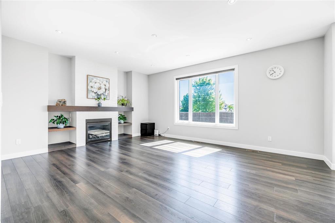
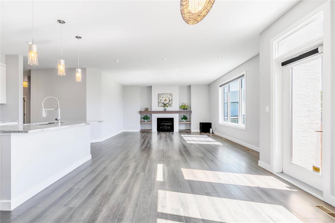
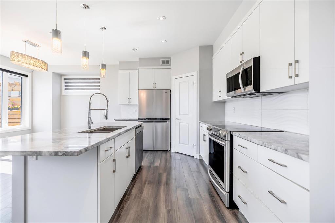
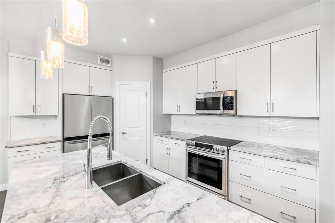
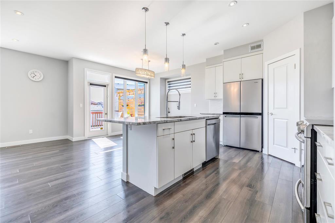
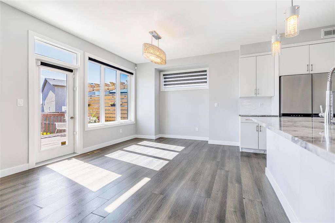
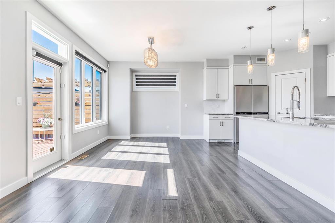
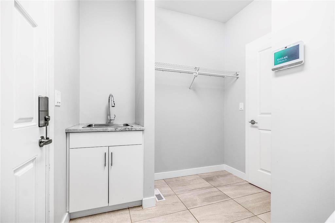
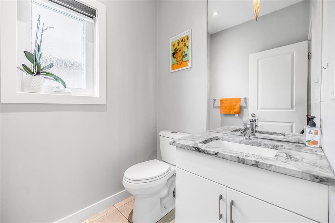
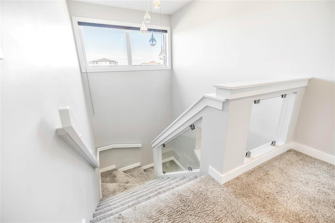
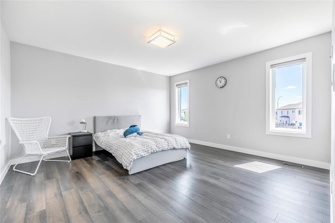
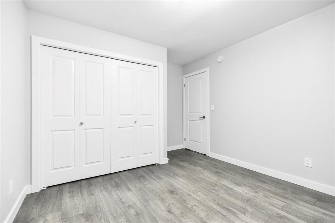
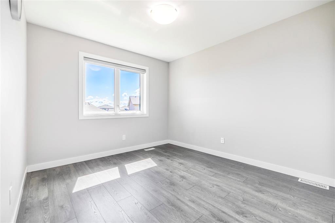
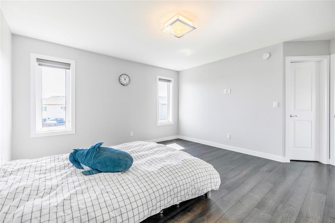
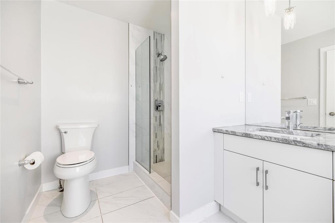
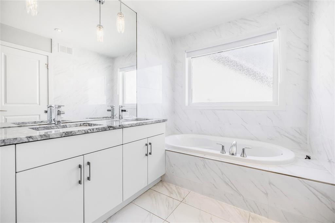
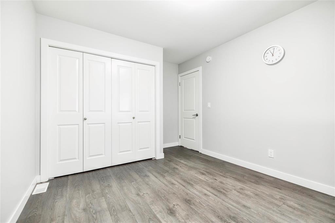
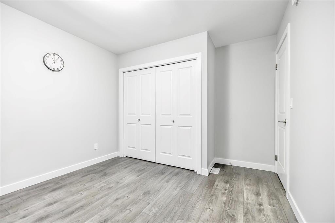
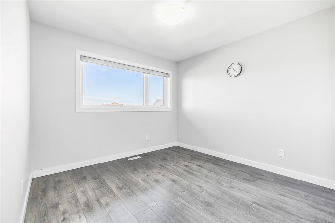
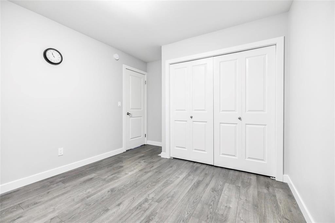
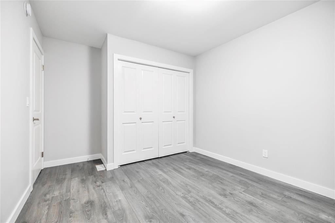
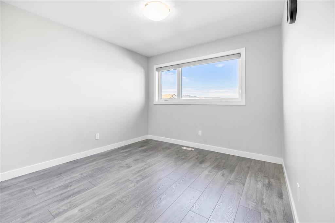
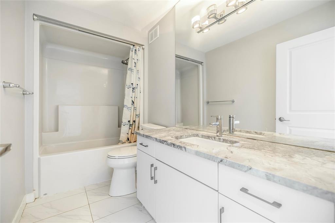
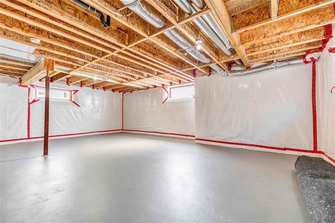
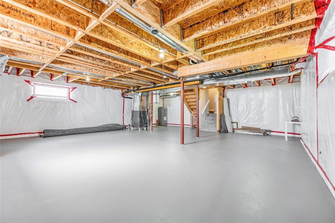
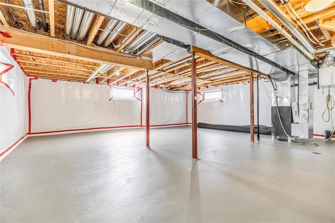
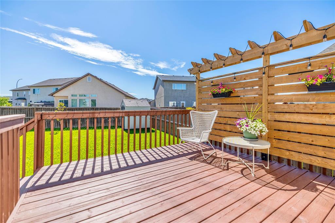
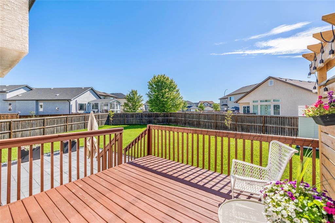
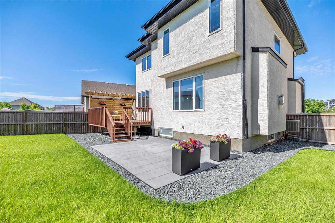
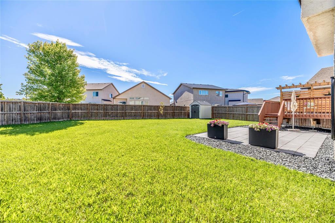
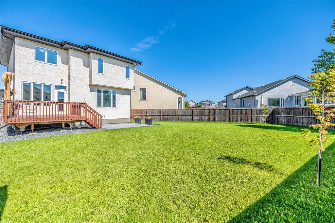
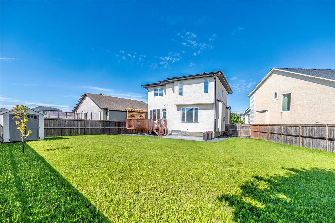
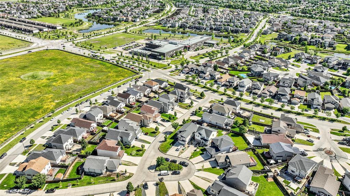
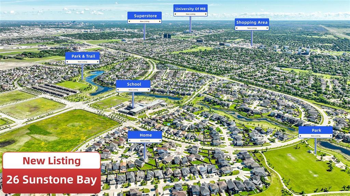
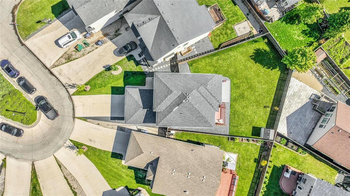
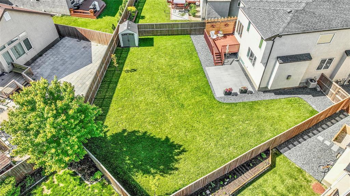
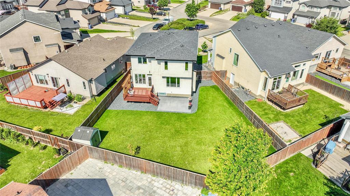
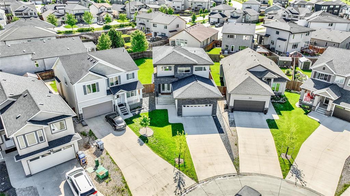
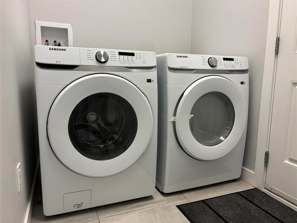
1R//Winnipeg/SS now. Offers as received. OH: July 12th, Sun 1:00-3:00 PM. Welcome to this stunning 2,119 sq. ft. two-storey home built by A&S Homes, situated on an oversized pie-shaped lot in South Pointe. Combining modern design, quality finishes, and exceptional living space, this home is perfect for growing families. A spacious front foyer welcomes you into the home, where a versatile den provides the space for a home office. The bright eat-in kitchen features white cabinetry, quartz countertops, a large center island, SS appliances, stylish backsplash, and a convenient corner pantry. The adjoining family room offers plenty of space for entertaining and everyday living, featuring a large picture window, pot lights, and an entertainment unit with a gas fireplace. Upstairs, you'll find four generously sized bedrooms, including a spacious primary suite complete with a large WIC and a deluxe ensuite featuring tile flooring, dual quartz vanities, a soaker tub, and a custom glass shower. The fully fenced and landscaped backyard includes a large deck, patio(2025), shed(2025). Fridge 2025 Washer 2025 Dryer 2026 Second floor laminated 2025, basement painted floor 2026. Walking distance to school. (id:57006)
Property Details
| MLS® Number | 202614884 |
| Property Type | Single Family |
| Neigbourhood | South Pointe |
| Community Name | South Pointe |
| Amenities Near By | Playground, Public Transit |
| Features | Cul-de-sac, Sump Pump |
| Structure | Deck, Patio(s) |
Building
| Bathroom Total | 3 |
| Bedrooms Total | 4 |
| Appliances | Microwave Built-in, Blinds, Dishwasher, Dryer, Garage Door Opener, Garage Door Opener Remote(s), Microwave, Refrigerator, Storage Shed, Stove |
| Constructed Date | 2014 |
| Cooling Type | Central Air Conditioning |
| Fire Protection | Smoke Detectors |
| Fireplace Fuel | Gas |
| Fireplace Present | Yes |
| Fireplace Type | Tile Facing |
| Flooring Type | Wall-to-wall Carpet, Laminate, Tile |
| Half Bath Total | 1 |
| Heating Fuel | Natural Gas |
| Heating Type | Heat Recovery Ventilation (hrv), High-efficiency Furnace, Forced Air |
| Stories Total | 2 |
| Size Interior | 2119 Sqft |
| Type | House |
| Utility Water | Municipal Water |
Parking
| Attached Garage |
Land
| Acreage | No |
| Fence Type | Fence |
| Land Amenities | Playground, Public Transit |
| Landscape Features | Landscaped |
| Sewer | Municipal Sewage System |
| Size Irregular | 0 X 0 |
| Size Total Text | 0 X 0 |
Rooms
| Level | Type | Length | Width | Dimensions |
|---|---|---|---|---|
| Main Level | Great Room | 15 ft ,9 in | 15 ft | 15 ft ,9 in x 15 ft |
| Main Level | Den | 10 ft | 10 ft | 10 ft x 10 ft |
| Main Level | Eat In Kitchen | 13 ft ,9 in | 10 ft ,6 in | 13 ft ,9 in x 10 ft ,6 in |
| Upper Level | Primary Bedroom | 14 ft | 14 ft | 14 ft x 14 ft |
| Upper Level | Bedroom | 10 ft ,3 in | 10 ft | 10 ft ,3 in x 10 ft |
| Upper Level | Bedroom | 10 ft ,6 in | 10 ft ,2 in | 10 ft ,6 in x 10 ft ,2 in |
| Upper Level | Bedroom | 10 ft ,9 in | 10 ft | 10 ft ,9 in x 10 ft |
https://www.realtor.ca/real-estate/29951588/26-sunstone-bay-winnipeg-south-pointe

4 - 5 Scurfield Boulevard
Winnipeg, Manitoba R3Y 1G3
(204) 615-7333
https://winnipegrealestateservices.com/

The trademarks REALTOR®, REALTORS®, and the REALTOR® logo are controlled by The Canadian Real Estate Association (CREA) and identify real estate professionals who are members of CREA. The trademarks MLS®, Multiple Listing Service® and the associated logos are owned by The Canadian Real Estate Association (CREA) and identify the quality of services provided by real estate professionals who are members of CREA. The trademark DDF® is owned by The Canadian Real Estate Association (CREA) and identifies CREA's Data Distribution Facility (DDF®)
July 13 2026 12:21:27
Winnipeg REALTORS® Association
Keller Williams Real Estate Services