
68 Eastoak Drive Winnipeg, Manitoba R3X 0B5

$1,849,000
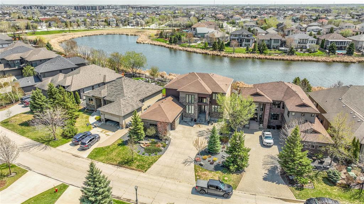
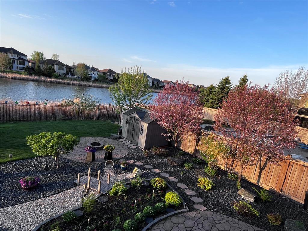
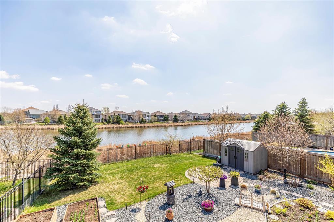
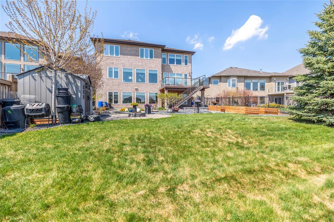
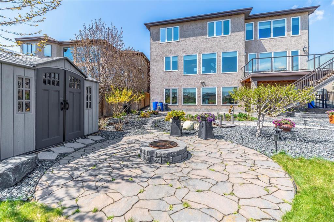
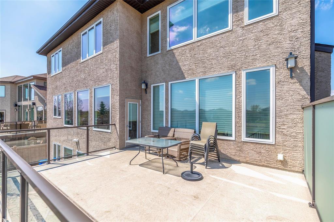
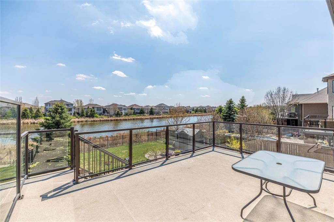
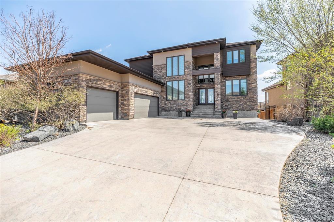
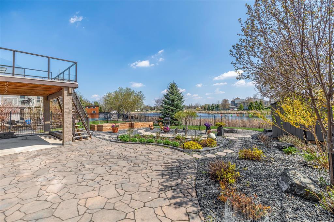
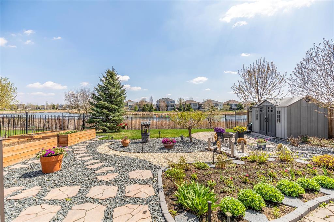
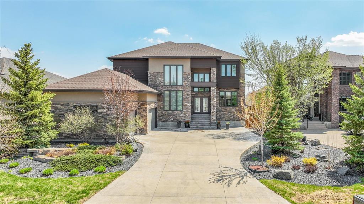
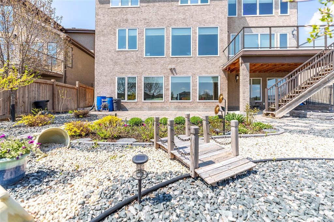
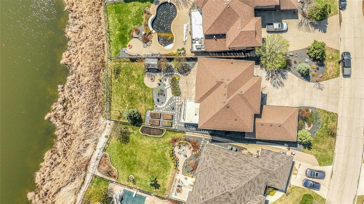
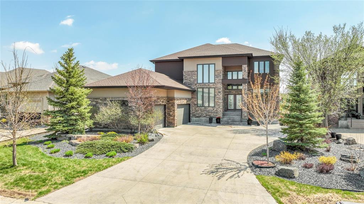
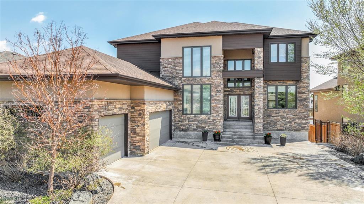
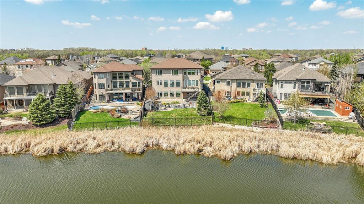
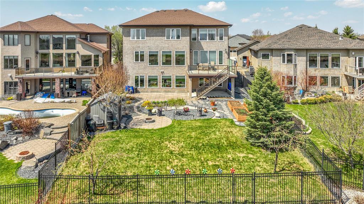
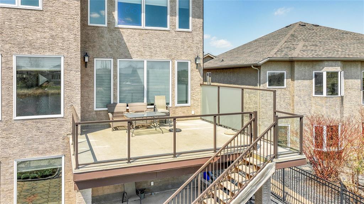
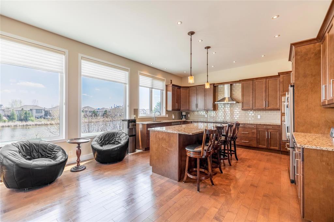
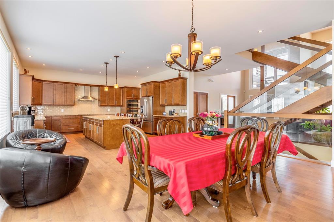
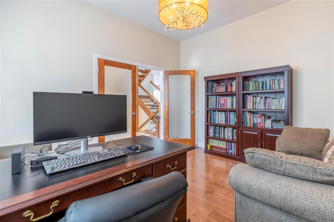
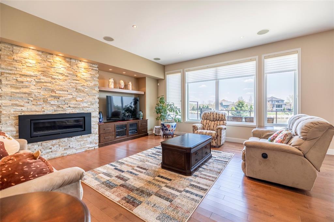
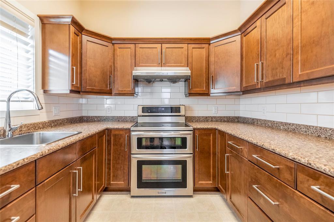
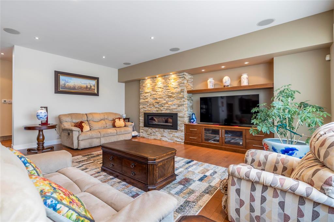
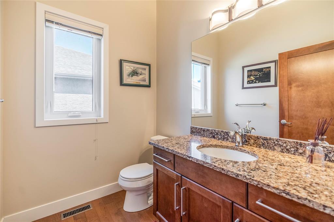
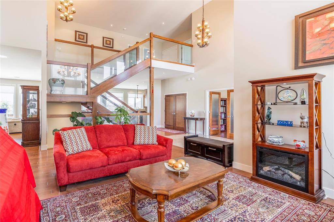
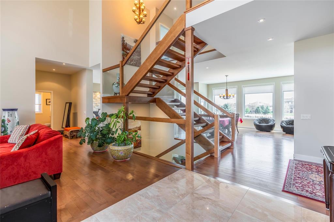
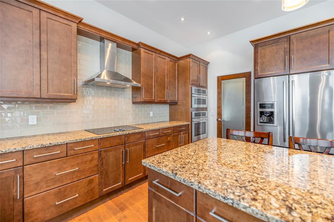
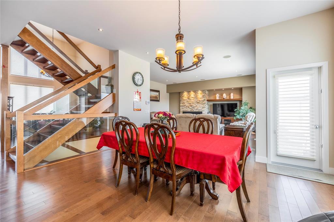
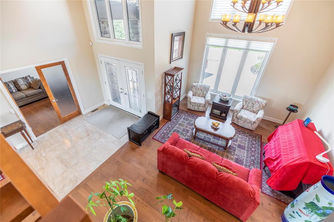
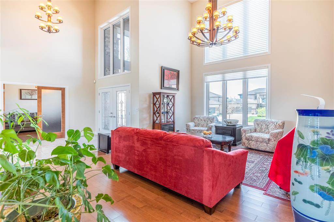
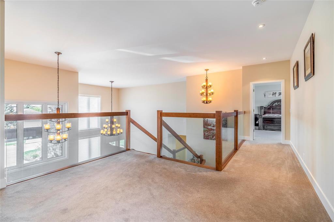
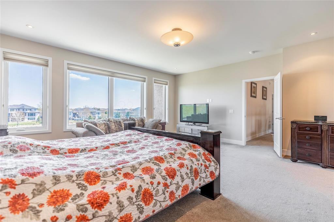
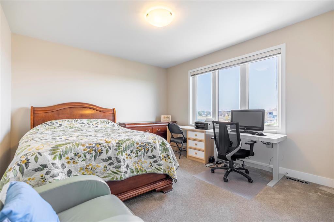
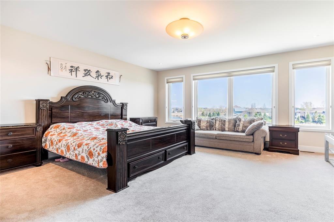
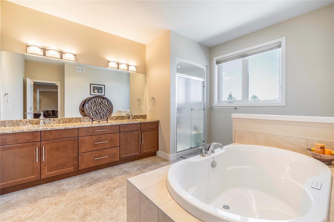
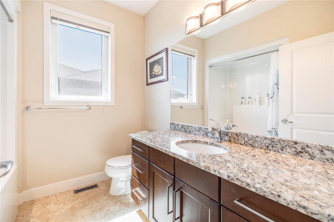
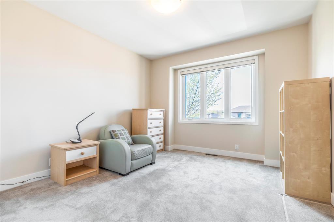
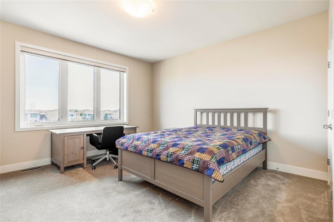
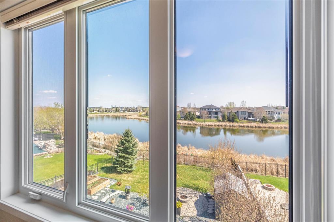
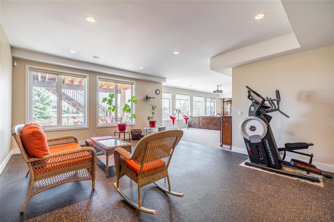
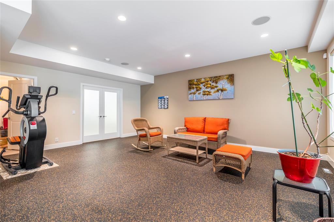
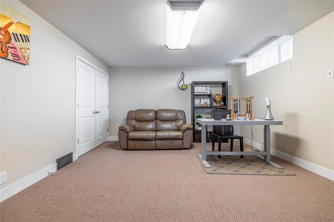
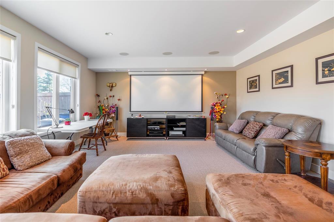
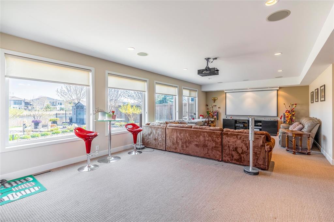
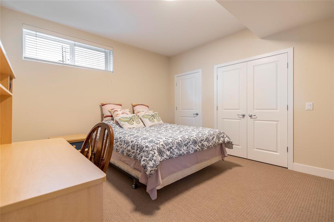
2J//Winnipeg/SS Now. This exceptional custom home by Hallmark Homes offers 3,344 square feet of thoughtfully luxury upgraded living space on a rare lake view lot in prestigious Royalwood. The main floor features 10-foot ceilings, a private office, upgraded solid-core interior doors with spray-stained finish, glass doors, 5" baseboards, an elegant front foyer tile, and a gourmet kitchen overlooking the water through a massive sink window. The great room is anchored by a linear fireplace with cultured stone face, black metal trim, and a custom mantle with matching shelf. Walk up the floating stairs to upstairs, 9-foot ceilings and enlarged windows, complement four spacious bedrooms. Three of the bedroom overseeing lake view. The 9-foot ceilings fully finished basement offers an additional bedroom, a bright playroom, huge window beside the TV area, and rubber exercise flooring. Premium upgrades include the Accurate Technology whole-home sound system, extensive insulation (between floors and interior walls), a larger stamped concrete driveway, deck privacy glass. With unparalleled attention to detail, this lake-view masterpiece is ready for its next owner. (id:57006)
Property Details
| MLS® Number | 202609393 |
| Property Type | Single Family |
| Neigbourhood | Royalwood |
| Community Name | Royalwood |
| Amenities Near By | Public Transit, Shopping |
| Features | No Smoking Home, No Pet Home, Sump Pump, Structural Wood Basement Floor |
| Structure | Deck |
| View Type | Lake View |
| Water Front Type | Waterfront On Lake |
Building
| Bathroom Total | 3 |
| Bedrooms Total | 5 |
| Appliances | Garburator, Blinds, Dishwasher, Dryer, Garage Door Opener, Garage Door Opener Remote(s), Microwave, Refrigerator, See Remarks, Storage Shed, Two Stoves, Washer |
| Constructed Date | 2013 |
| Cooling Type | Central Air Conditioning |
| Flooring Type | Wall-to-wall Carpet, Tile, Vinyl, Wood |
| Half Bath Total | 1 |
| Heating Fuel | Natural Gas |
| Heating Type | Heat Recovery Ventilation (hrv), High-efficiency Furnace, Forced Air |
| Stories Total | 2 |
| Size Interior | 3344 Sqft |
| Type | House |
| Utility Water | Municipal Water |
Parking
| Attached Garage |
Land
| Acreage | No |
| Land Amenities | Public Transit, Shopping |
| Sewer | Municipal Sewage System |
| Size Irregular | 0 X 0 |
| Size Total Text | 0 X 0 |
Rooms
| Level | Type | Length | Width | Dimensions |
|---|---|---|---|---|
| Lower Level | Recreation Room | 28 ft ,1 in | 16 ft ,1 in | 28 ft ,1 in x 16 ft ,1 in |
| Lower Level | Bedroom | 12 ft ,8 in | 11 ft ,6 in | 12 ft ,8 in x 11 ft ,6 in |
| Lower Level | Other | 13 ft ,9 in | 12 ft | 13 ft ,9 in x 12 ft |
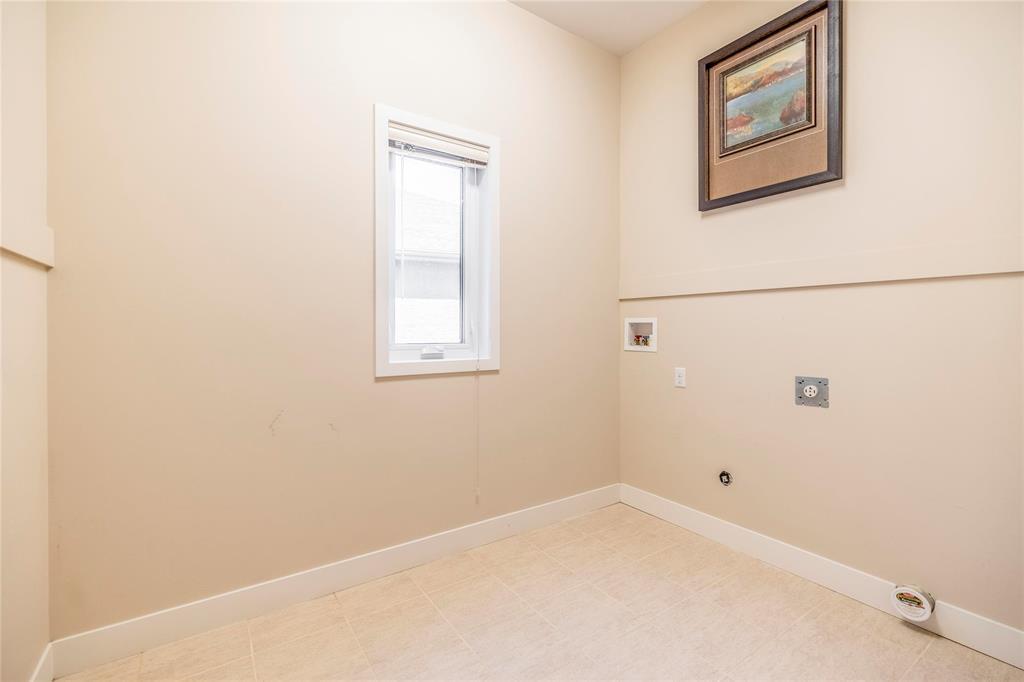
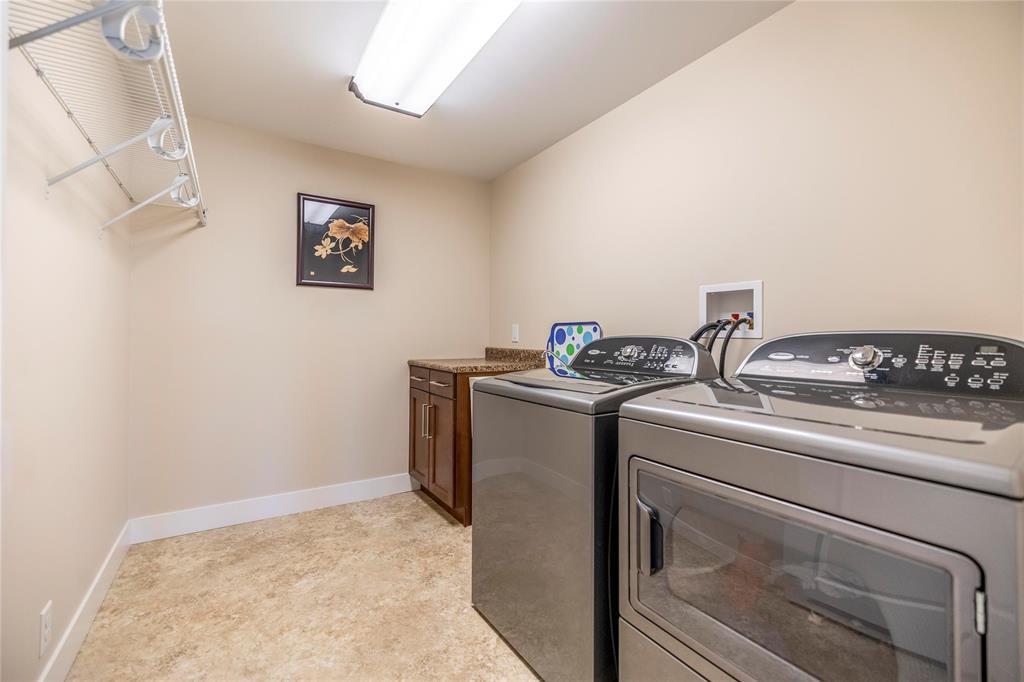
| Lower Level | Laundry Room | 9 ft ,4 in | 6 ft ,10 in | 9 ft ,4 in x 6 ft ,10 in |
| Lower Level | Gym | 20 ft ,2 in | 15 ft ,7 in | 20 ft ,2 in x 15 ft ,7 in |
| Main Level | Kitchen | 15 ft ,9 in | 15 ft ,3 in | 15 ft ,9 in x 15 ft ,3 in |
| Main Level | Second Kitchen | 8 ft ,6 in | 7 ft ,1 in | 8 ft ,6 in x 7 ft ,1 in |
| Main Level | Dining Room | 15 ft ,8 in | 15 ft | 15 ft ,8 in x 15 ft |
| Main Level | Living Room | 16 ft ,6 in | 19 ft ,2 in | 16 ft ,6 in x 19 ft ,2 in |
| Main Level | Family Room | 13 ft ,6 in | 13 ft ,6 in | 13 ft ,6 in x 13 ft ,6 in |
| Main Level | Office | 12 ft ,9 in | 11 ft | 12 ft ,9 in x 11 ft |
| Main Level | Mud Room | 10 ft ,7 in | 9 ft ,2 in | 10 ft ,7 in x 9 ft ,2 in |
| Other | Bedroom | 12 ft ,6 in | 11 ft | 12 ft ,6 in x 11 ft |
| Upper Level | Primary Bedroom | 17 ft ,8 in | 16 ft ,6 in | 17 ft ,8 in x 16 ft ,6 in |
| Upper Level | Bedroom | 12 ft ,8 in | 12 ft ,1 in | 12 ft ,8 in x 12 ft ,1 in |
| Upper Level | Bedroom | 12 ft ,10 in | 12 ft ,1 in | 12 ft ,10 in x 12 ft ,1 in |
| Upper Level | 5pc Ensuite Bath | 13 ft | 10 ft ,7 in | 13 ft x 10 ft ,7 in |
https://www.realtor.ca/real-estate/29824502/68-eastoak-drive-winnipeg-royalwood

4 - 5 Scurfield Boulevard
Winnipeg, Manitoba R3Y 1G3
(204) 615-7333
https://winnipegrealestateservices.com/

The trademarks REALTOR®, REALTORS®, and the REALTOR® logo are controlled by The Canadian Real Estate Association (CREA) and identify real estate professionals who are members of CREA. The trademarks MLS®, Multiple Listing Service® and the associated logos are owned by The Canadian Real Estate Association (CREA) and identify the quality of services provided by real estate professionals who are members of CREA. The trademark DDF® is owned by The Canadian Real Estate Association (CREA) and identifies CREA's Data Distribution Facility (DDF®)
July 16 2026 03:10:33
Winnipeg REALTORS® Association
Keller Williams Real Estate Services