Overview
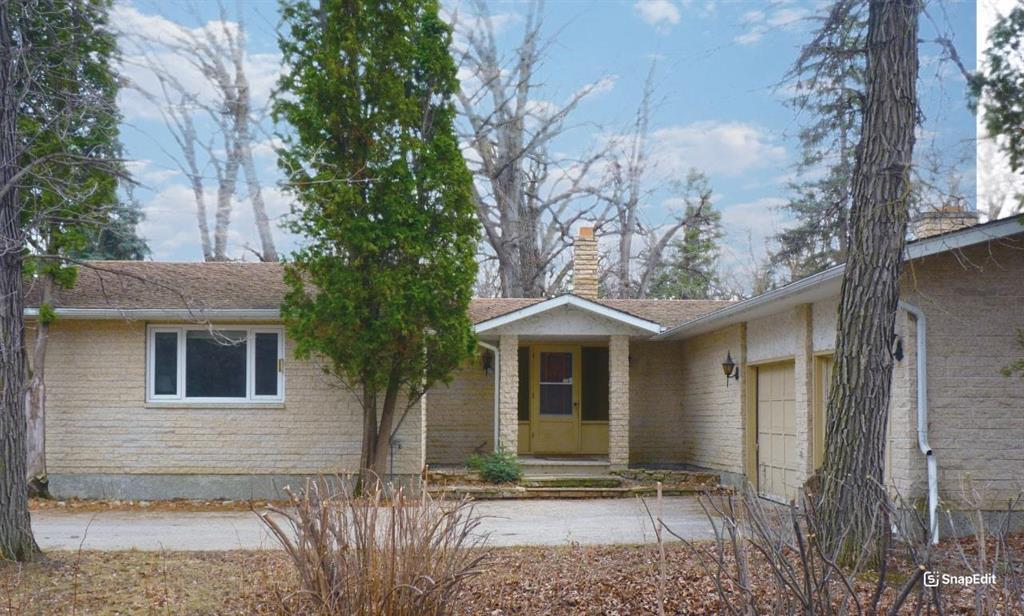
- Bungalow
- 3
- 3
- 2400
- 1974
Description
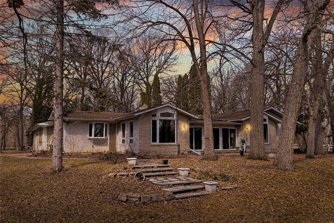
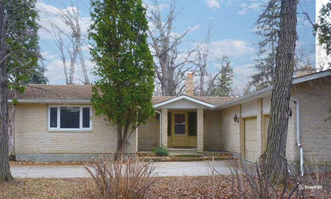
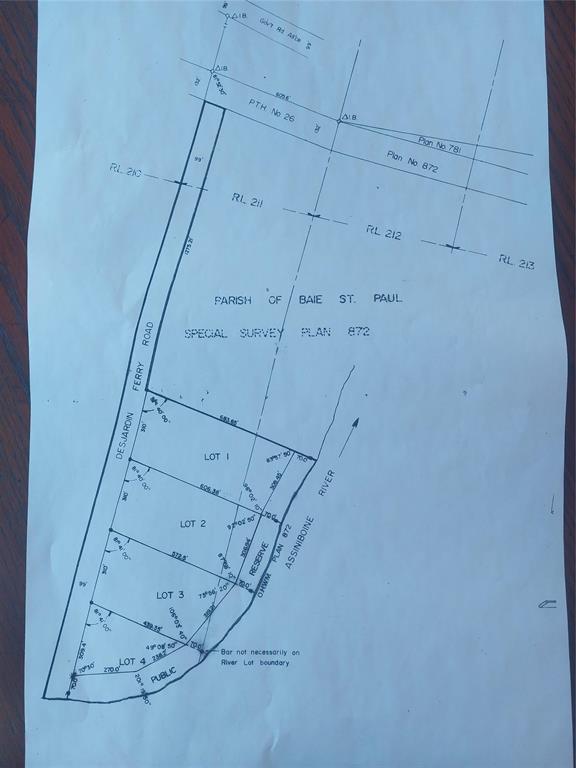
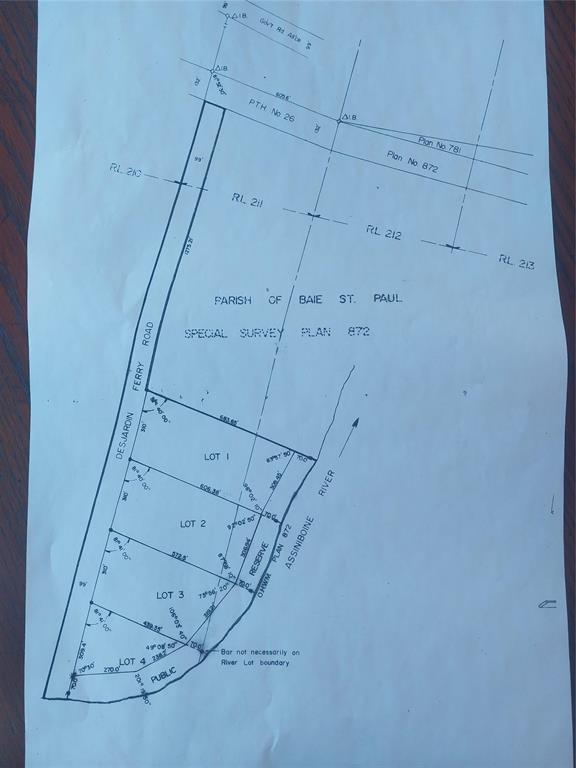
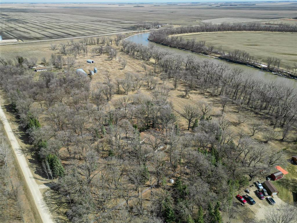
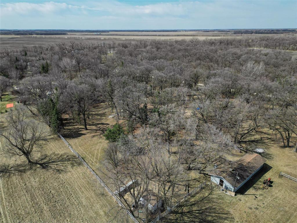
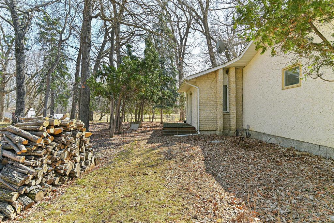
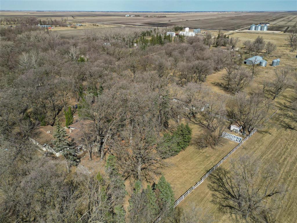
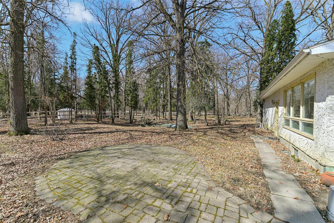
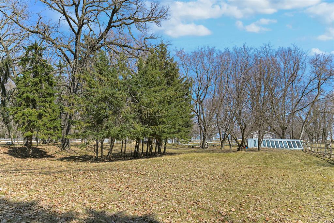
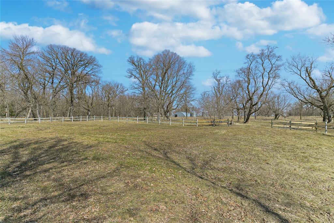
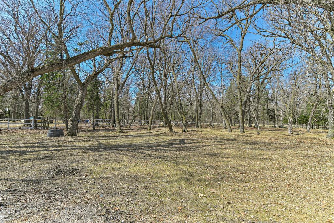
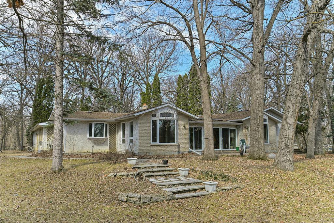
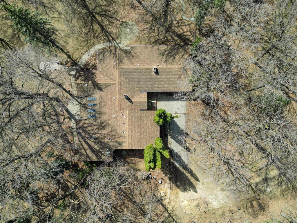
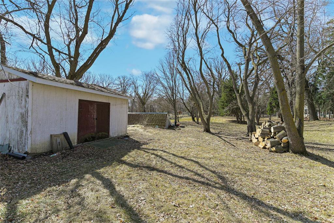
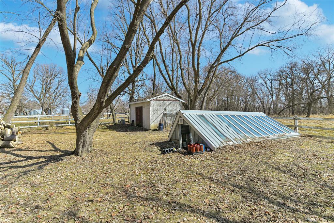
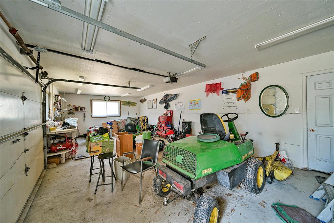
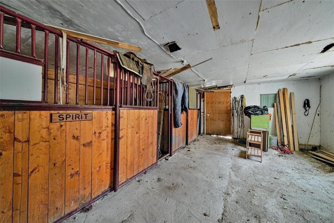
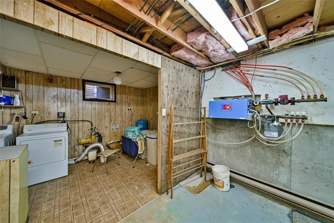
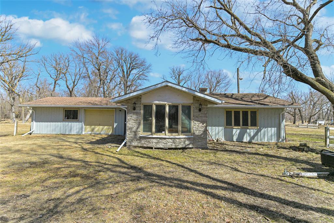
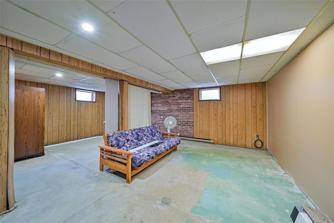
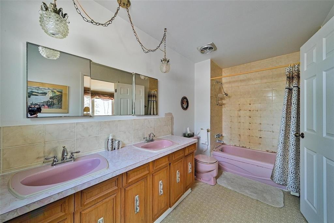
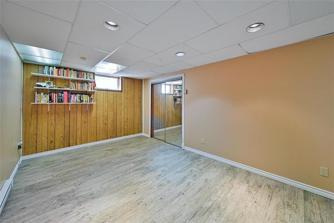
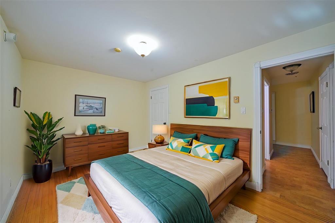
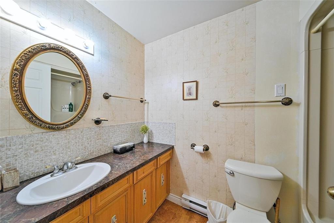
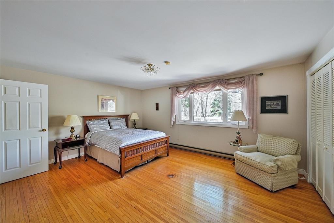
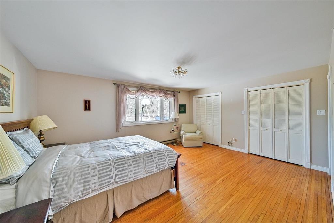
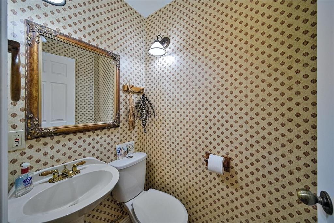
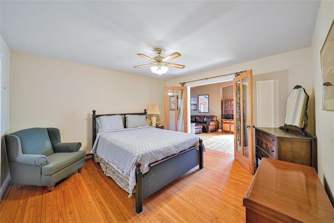
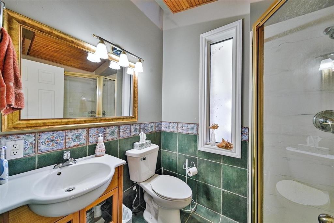
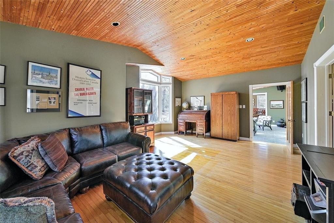
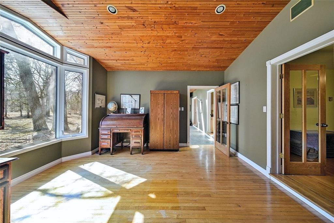
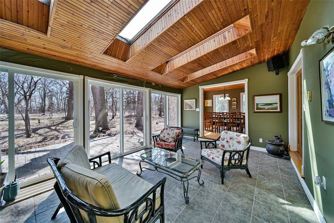
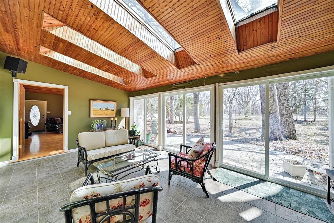
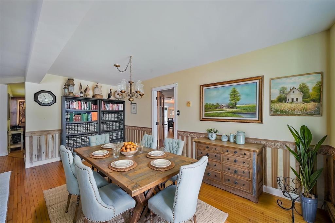
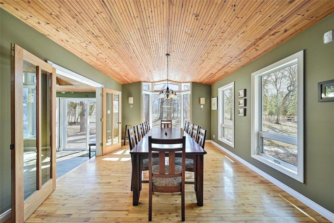
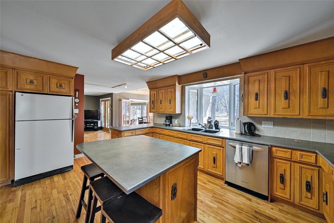
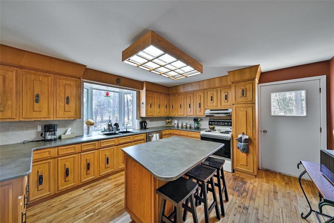
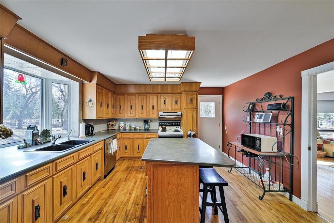
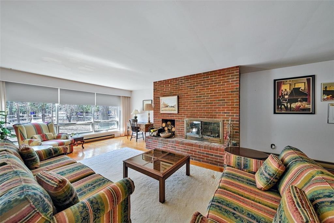
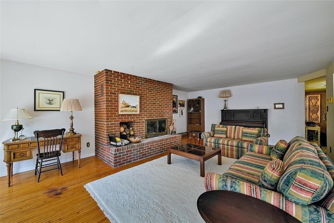
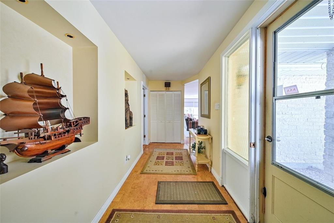
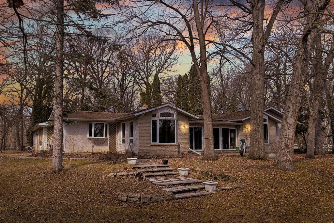
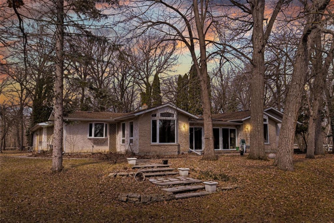
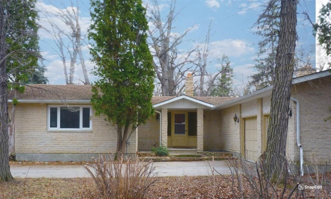
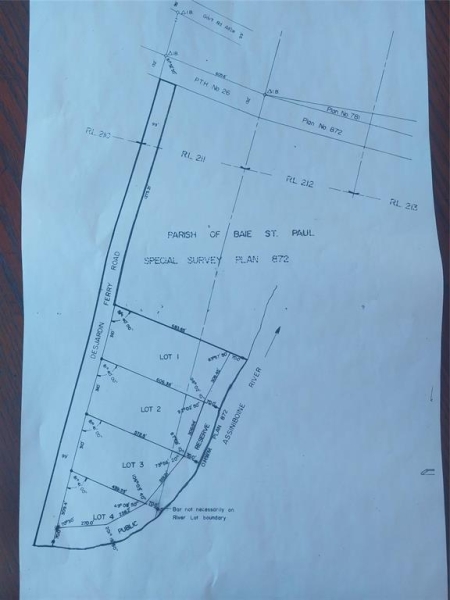
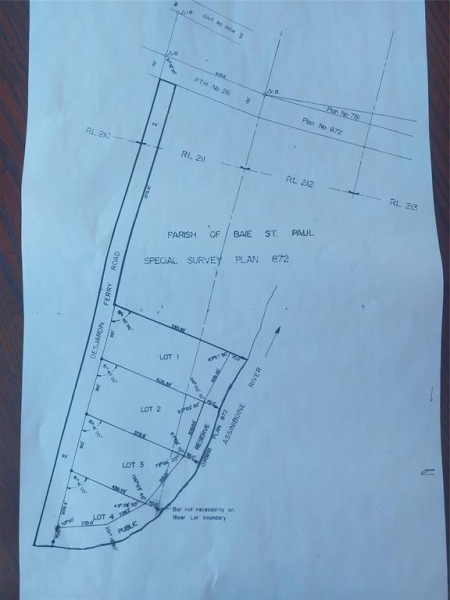
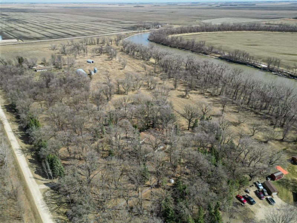
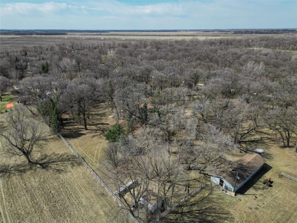
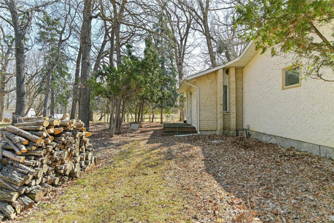
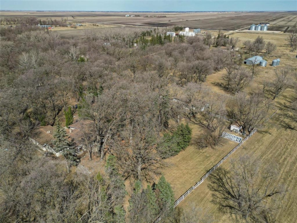
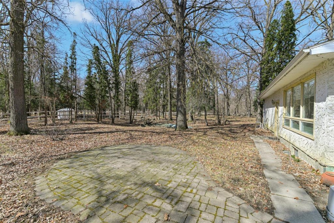
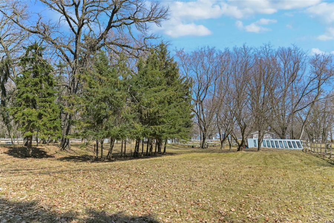
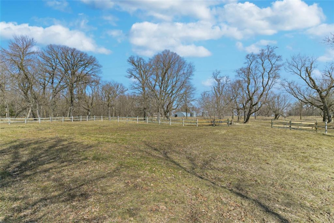
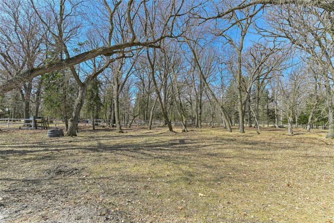
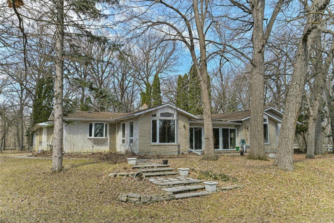
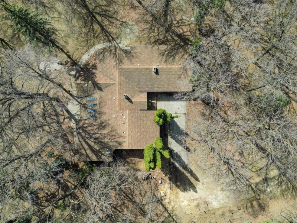
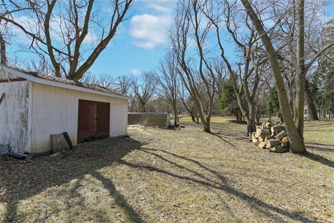
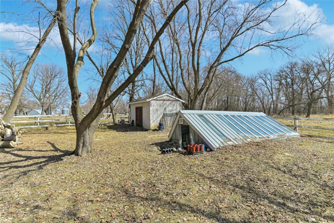
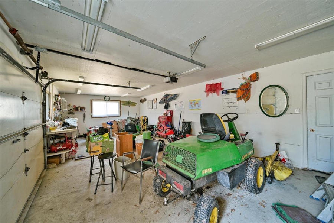
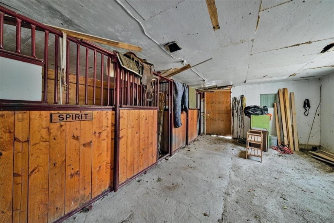
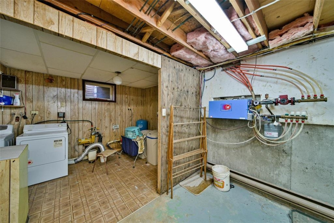
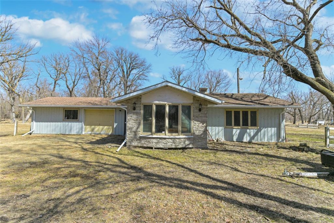
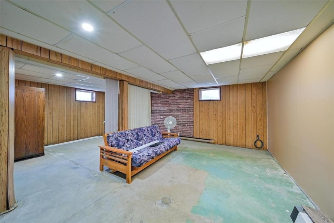
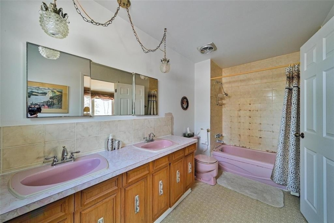
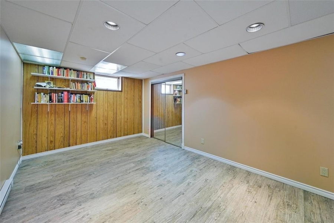
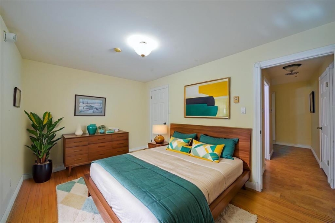
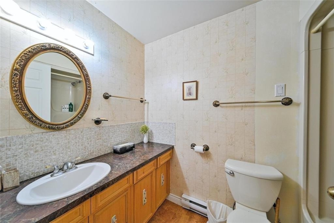
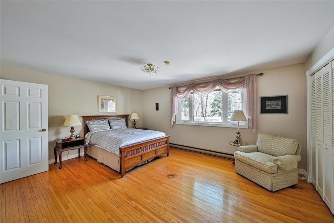
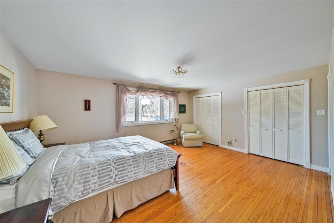
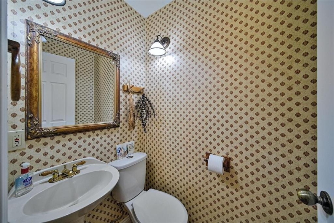
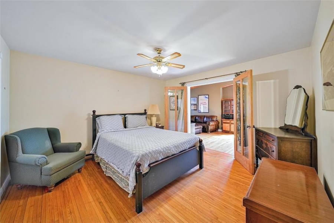
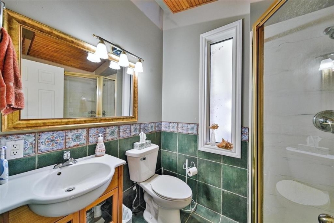
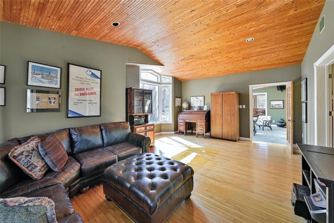
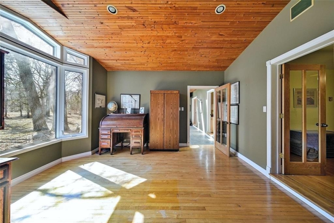
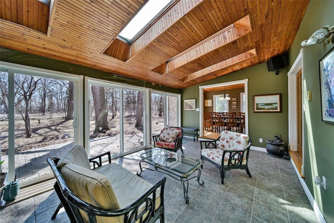
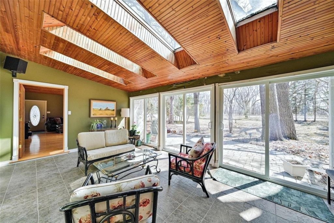
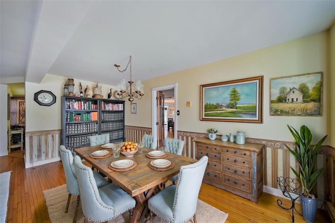
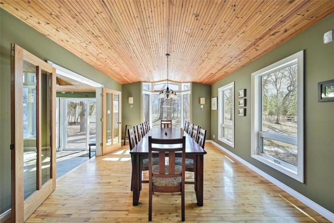
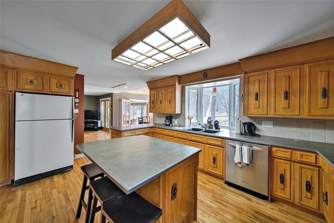
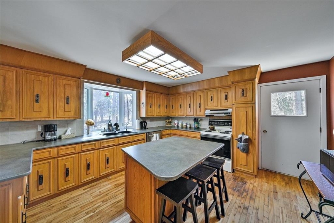
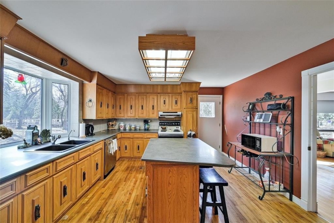
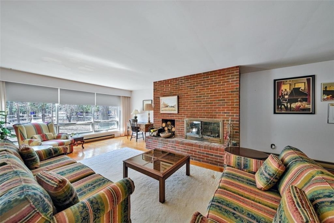
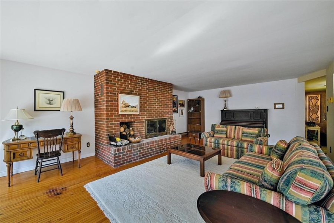
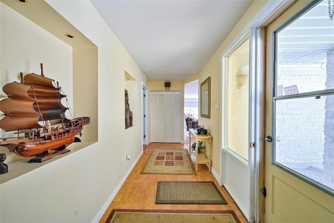
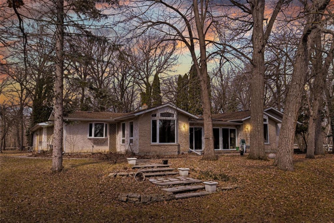
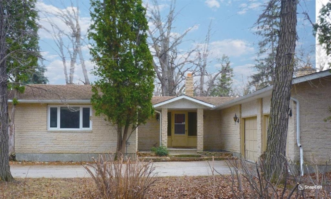
R11//St Francois Xavier/Showings start April 16/2025. Offer reviewed as received. Beautiful river front front property a short drive from Winnipeg. 8.5 Acres, over 600 feet of frontage and river front. This exceptional property has acres of matures trees and some pasture land. The yard site includes the 2400 sq ft home, a heated workshop with 3 horse stalls, an inground green house and large shed for extra storage. The main house features a south facing living room with a wood burning fireplace and large windows for plenty of natural light. There is an adjacent dining area for daily use. The large kitchen provides ample room for all your cooking needs. For family and social gatherings the formal dining room comfortably seats 10 . The 4 season sunroom provides year round natural light. Next to the sunroom is a lovely office or flex room. The primary bedroom has ample closet space and a 5 piece ensuite. 2 additional bedrooms are on the main floor as well as a 4 piece bathroom and a 3 piece bathroom. The lower level features a large rec room, utility room, laundry room, workshop area and other flex rooms. All measure are +/- jogs. Property sold as is, Square footage is approximate. (id:57006)
| Level | Type | Length | Width | Dimensions |
|---|---|---|---|---|
| Basement | Laundry Room | 15 ft ,11 in | 7 ft ,8 in | 15 ft ,11 in x 7 ft ,8 in |
| Basement | Utility Room | 13 ft | 10 ft ,8 in | 13 ft x 10 ft ,8 in |
| Basement | Hobby Room | 10 ft | 24 ft | 10 ft x 24 ft |
| Basement | Recreation Room | 19 ft ,3 in | 22 ft ,3 in | 19 ft ,3 in x 22 ft ,3 in |
| Basement | Workshop | 17 ft | 17 ft | 17 ft x 17 ft |
| Basement | Other | 20 ft | 15 ft | 20 ft x 15 ft |
| Main Level | Living Room/Dining Room | 25 ft | 20 ft | 25 ft x 20 ft |
| Main Level | Kitchen | 17 ft | 8 ft ,8 in | 17 ft x 8 ft ,8 in |
| Main Level | Dining Room | 11 ft ,8 in | 14 ft ,3 in | 11 ft ,8 in x 14 ft ,3 in |
| Main Level | Family Room | 14 ft ,3 in | 15 ft | 14 ft ,3 in x 15 ft |
| Main Level | Primary Bedroom | 13 ft ,5 in | 17 ft | 13 ft ,5 in x 17 ft |
| Main Level | Bedroom | 13 ft ,9 in | 9 ft ,5 in | 13 ft ,9 in x 9 ft ,5 in |
| Main Level | Bedroom | 12 ft ,8 in | 13 ft | 12 ft ,8 in x 13 ft |
| Main Level | Office | 14 ft ,11 in | 23 ft | 14 ft ,11 in x 23 ft |
| Main Level | Sunroom | 19 ft ,3 in | 11 ft ,6 in | 19 ft ,3 in x 11 ft ,6 in |
Address
Details
Updated on June 2, 2025 at 5:50 am- Price: $575,000
- Property Size: 2400 Sq Ft
- Bedrooms: 3
- Bathrooms: 3
- Year Built: 1974
- Property Type: Bungalow
- Property Status: For Sale
Additional details
- MLS® Number: 202507995
- Property Type: Single Family
- Neigbourhood: RM of St Francois Xavier
- Community Name: RM of St Francois Xavier
- Features : Private Setting, Treed, Subdividable Lot, No Smoking, Home, Country Residential, Atrium/sunroom
- Parking Space Total: 4
- Structure : Greenhouse, Workshop
- View Type: River View, View
- Water Front Type: Waterfront On River
- Bathroom Total : 3
- Bedrooms Total : 3
- Appliances : Dishwasher, Dryer, Refrigerator, Storage Shed, Washer, Water Softener, Window Coverings
- Architectural Style: Bungalow
- Fireplace Fuel: Wood
- Fireplace Present: Yes
- Fireplace Type: Brick Facing
- Flooring Type: Cork, Wood
- Heating Fuel: Electric
- Heating Type: Baseboard Heaters, In Floor Heating
- Stories Total: 1
- Size Interior: 2400 Sqft
- Type: House
- Utility Water: Well
- Parking Info: Attached, Parking Pad
- Land Acreage: Yes
- Landscape Features: Fruit Trees/shrubs
- Sewer: Septic Tank And Field
- Size Frontage: 620 Ft
- Size Irregular: 8.500
- Size Total : 8.5 Ac
- Size Total Text: 8.5 Ac